
Home/Projects/Peachtree Corners toilet leak
Project · Peachtree Corners, GASecond-Floor Toilet Leak Into the Lower-Level Ceiling
A supply failure at a second-floor toilet sent water through the floor assembly and into the ceiling of the level below. By the time it was visible downstairs, the water had already spread past the room directly beneath the bathroom.
One Stop Restoration handled the whole job: thermal and moisture mapping, containment, controlled demolition, structural drying, and reconstruction back to pre-loss condition. One contract, one crew, one file for the insurer.
Where the Water Actually Went
Water from an upper-floor fixture rarely stays above the room it started in.
It follows the floor joists, drops into the ceiling cavity, and surfaces wherever it finds a seam or a light fixture. On this job the visible damage downstairs was a fraction of the wet area.
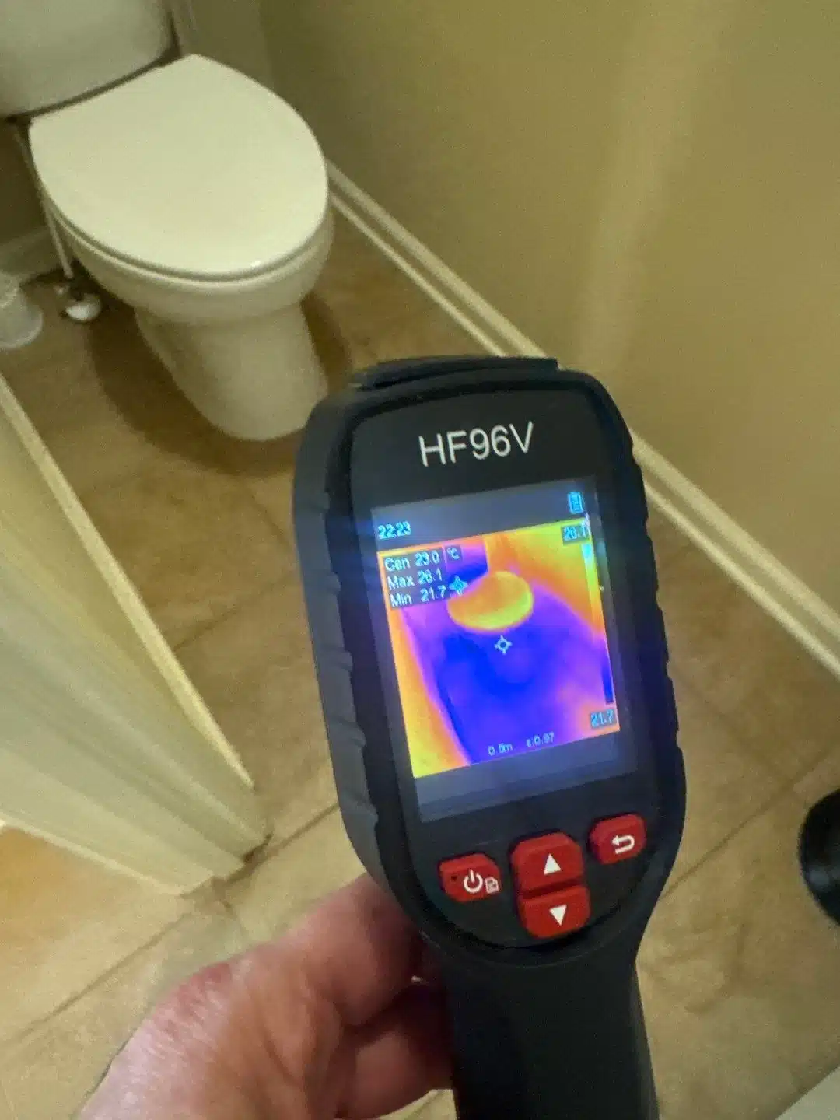
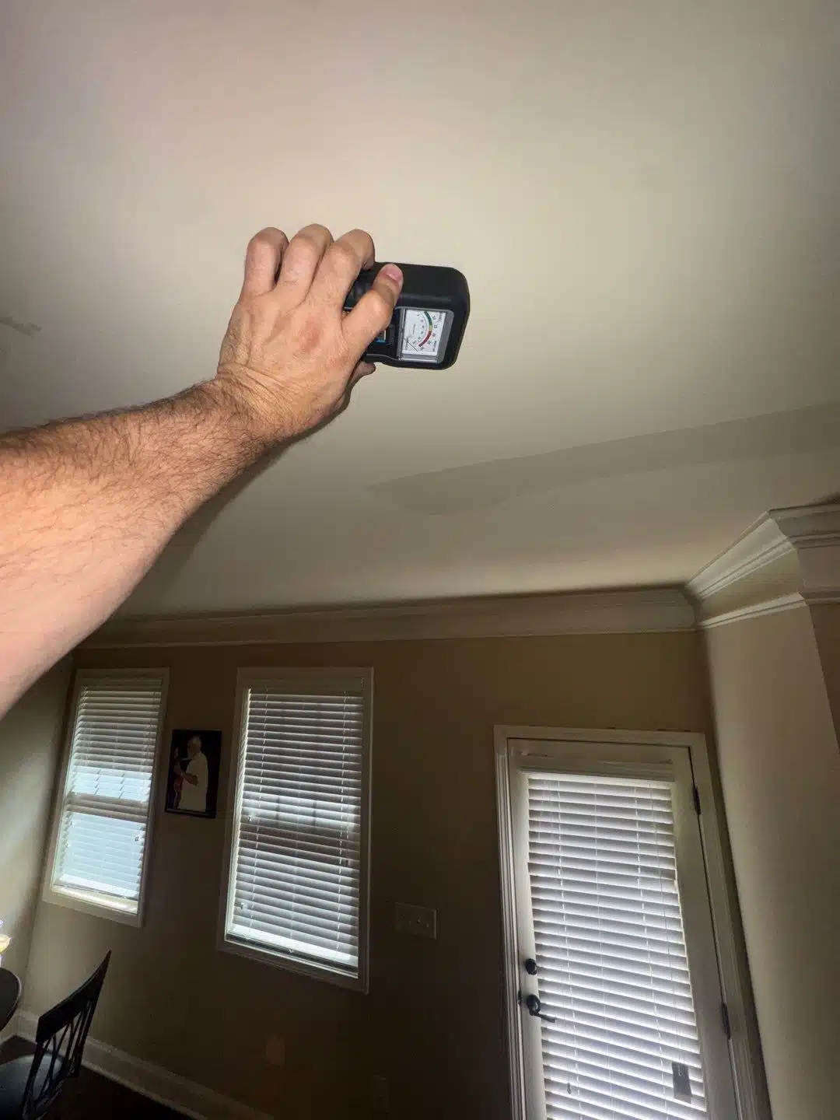
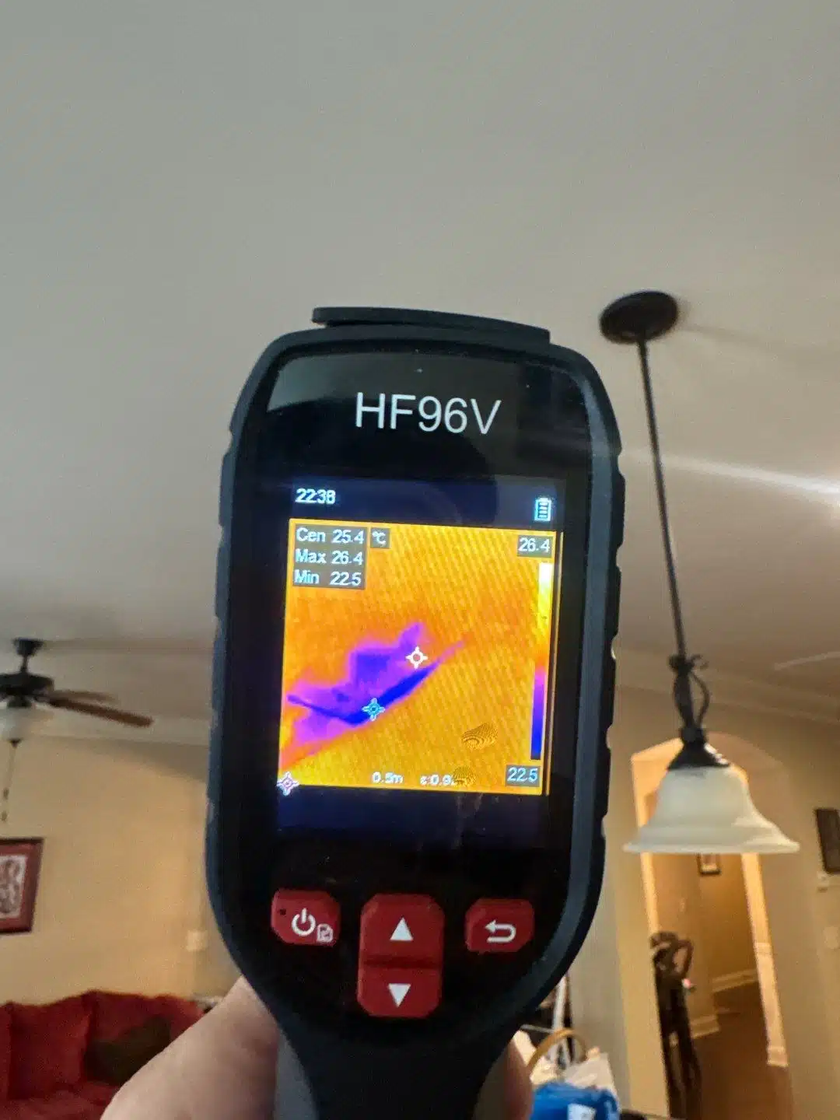
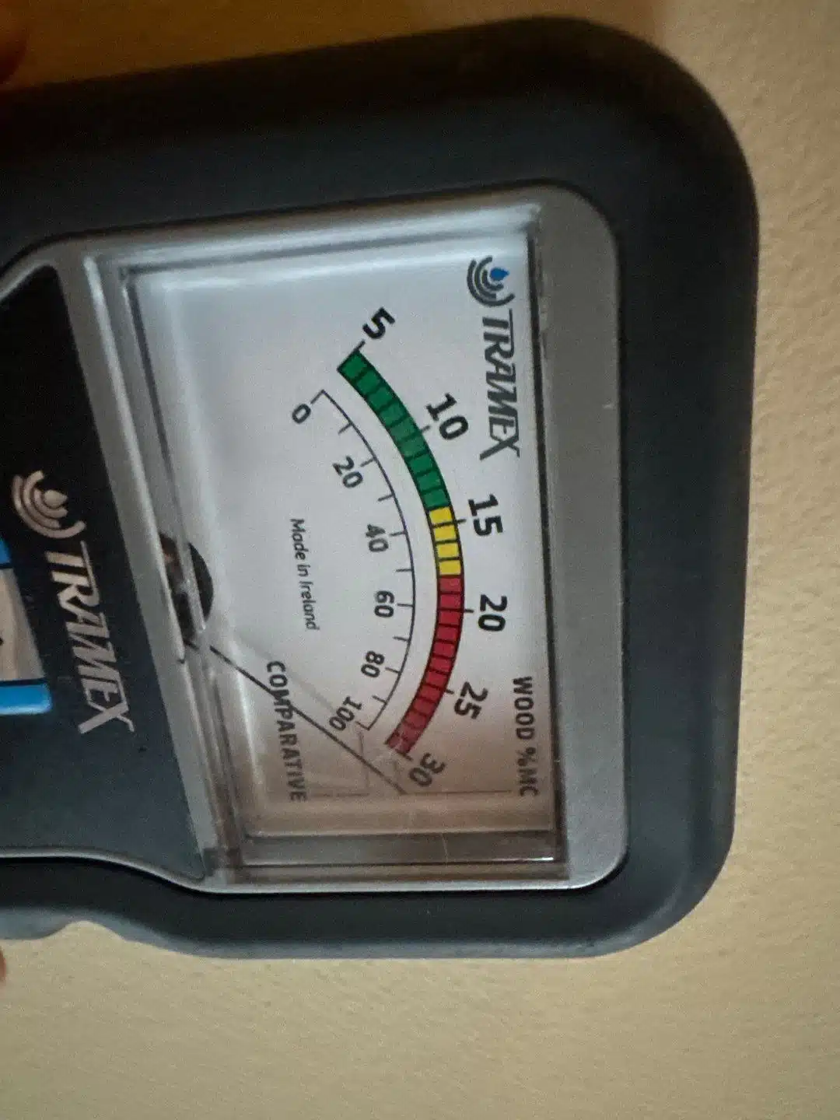
Before opening anything, we scanned the ceilings and walls with an infrared camera and confirmed every reading with a moisture meter. The thermal image showed the cold signature of trapped water spreading well beyond the wet patch the homeowner could see. That scan set the demolition boundary — we only opened what the instruments said was wet.
This is the same moisture detection process we run on every call, and it is why the water damage restoration scope is written from readings rather than from what a surface looks like.
Containment Before Demolition
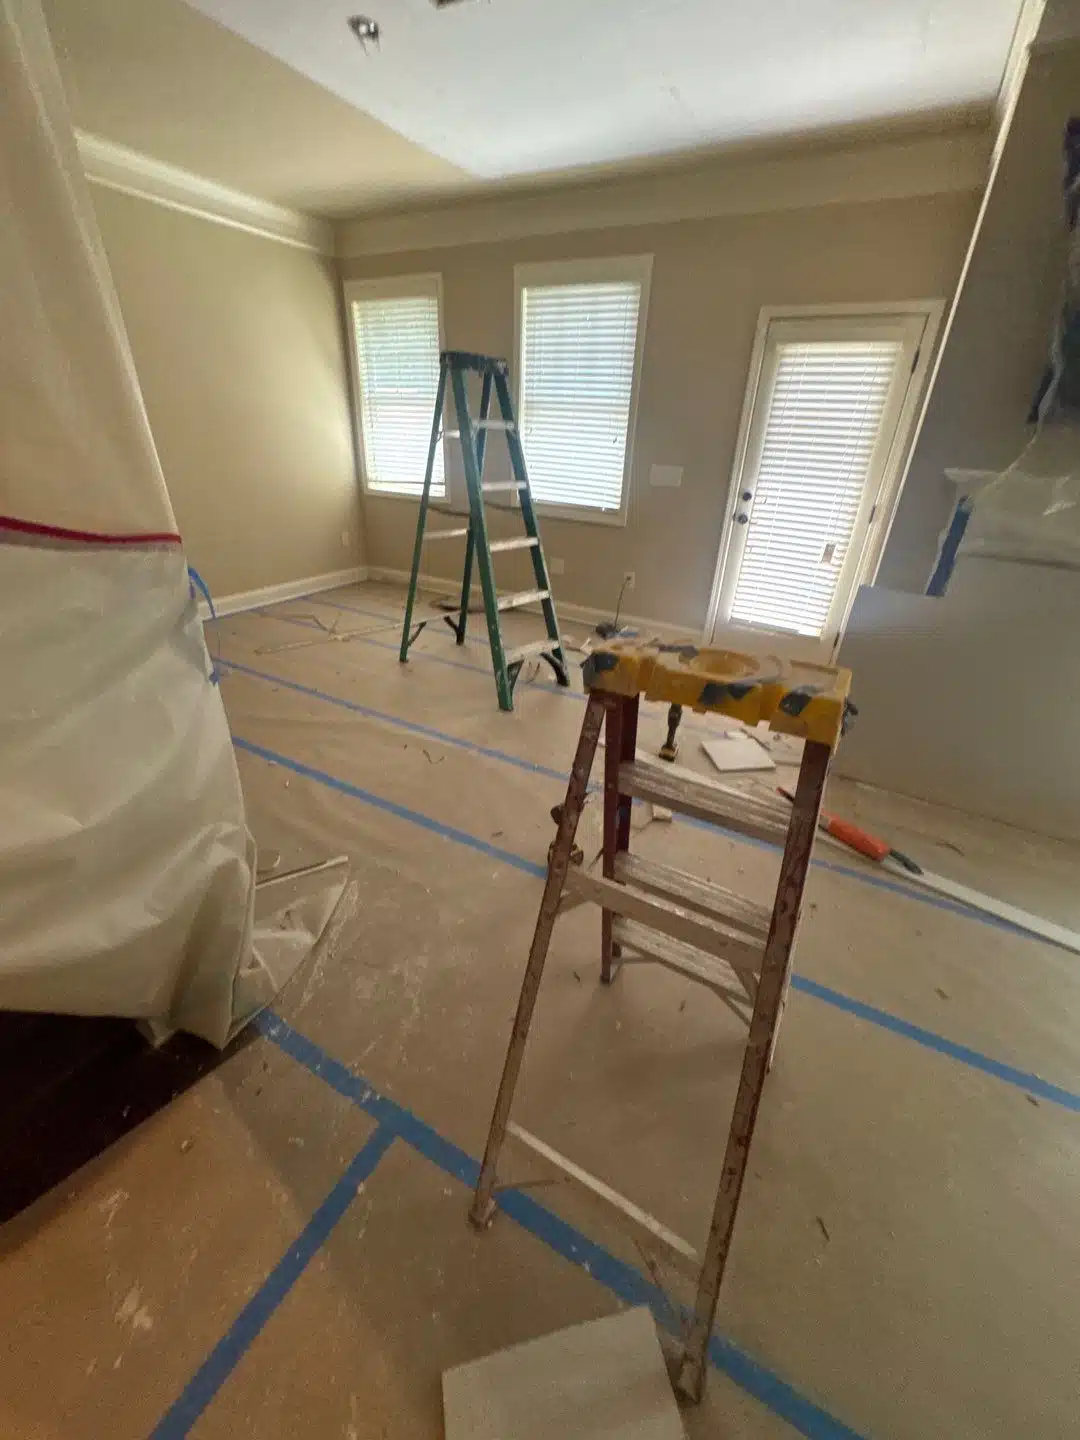
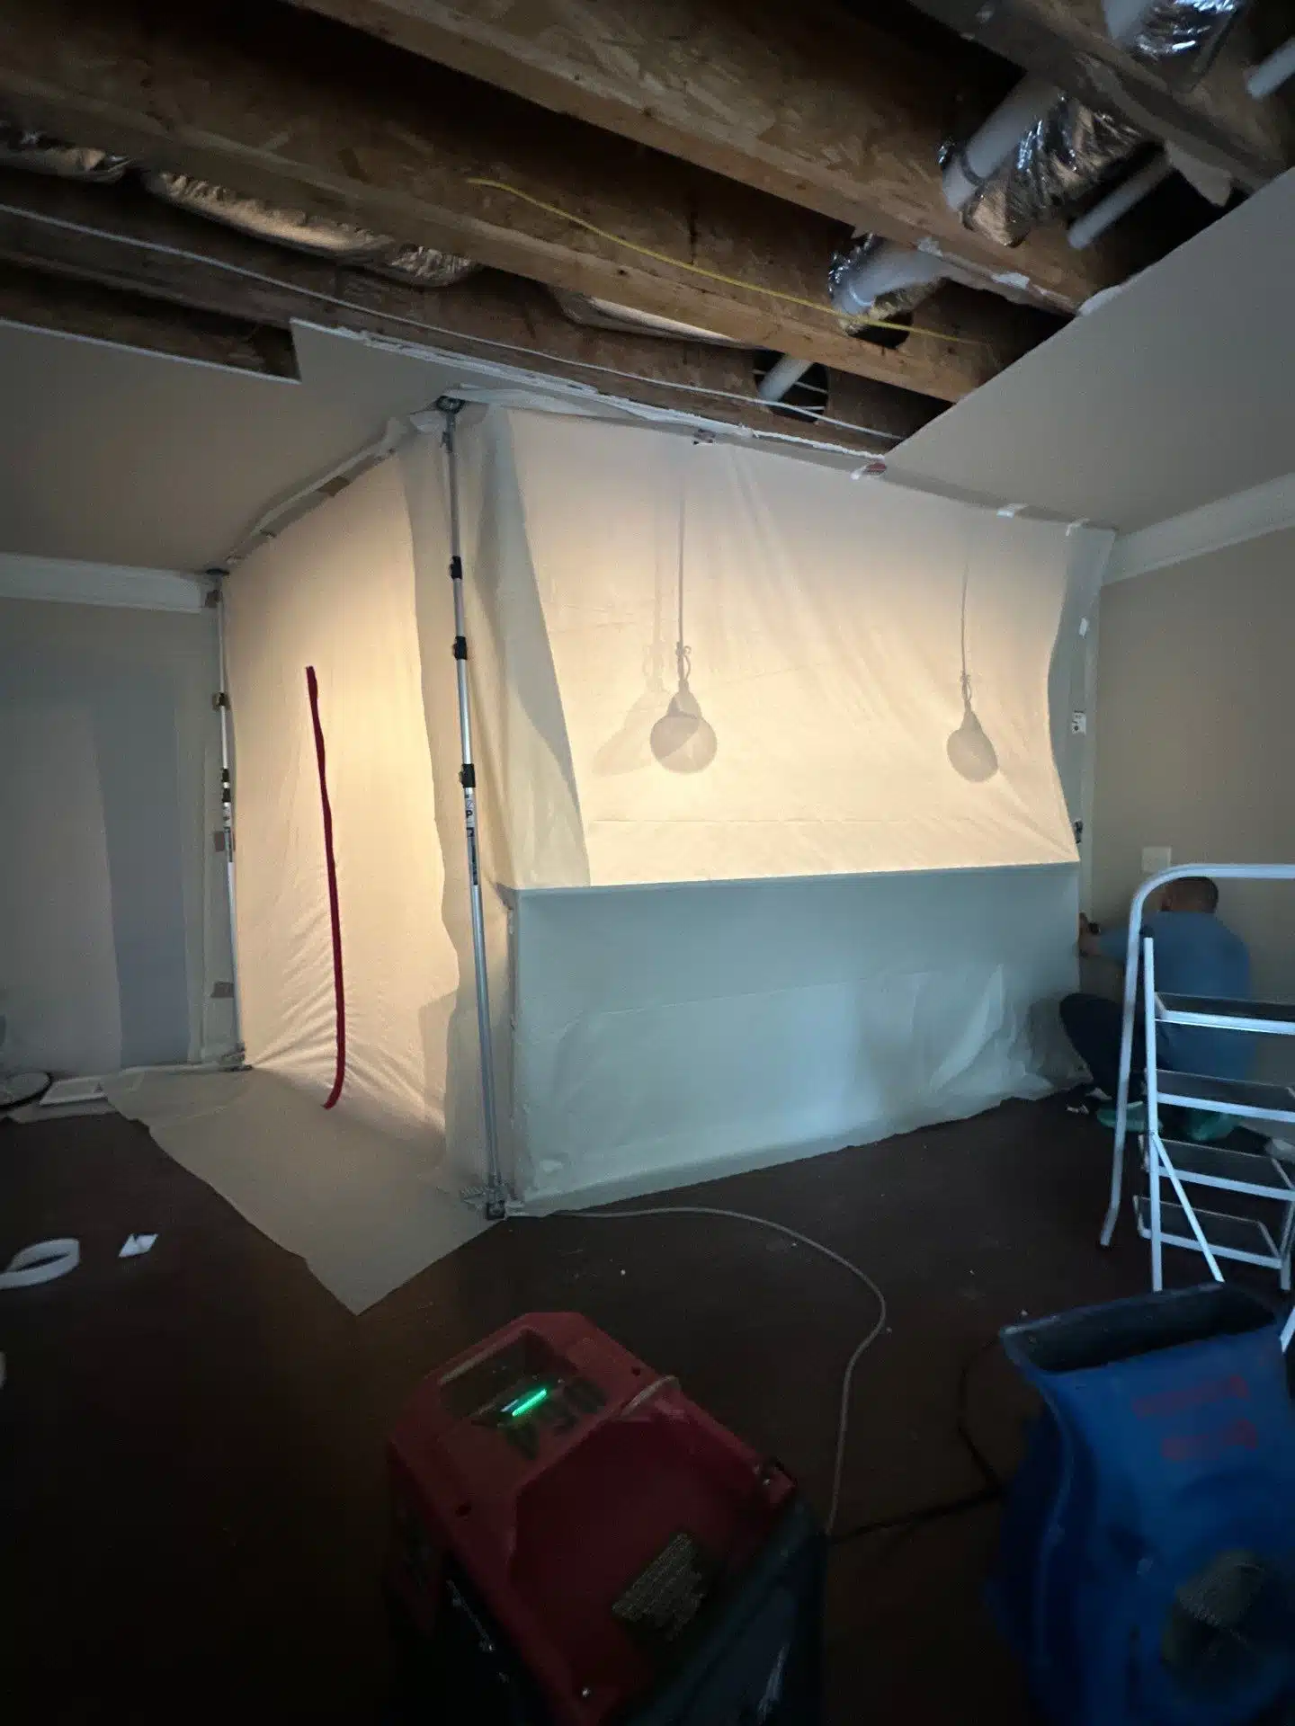
Floors and finishes were covered and taped off before a single ceiling panel came down.
Plastic sheeting isolated the work zone from the rest of the home. That matters on an upper-floor leak, because the affected rooms sit in the middle of an open floor plan and dust travels as freely as the water did.
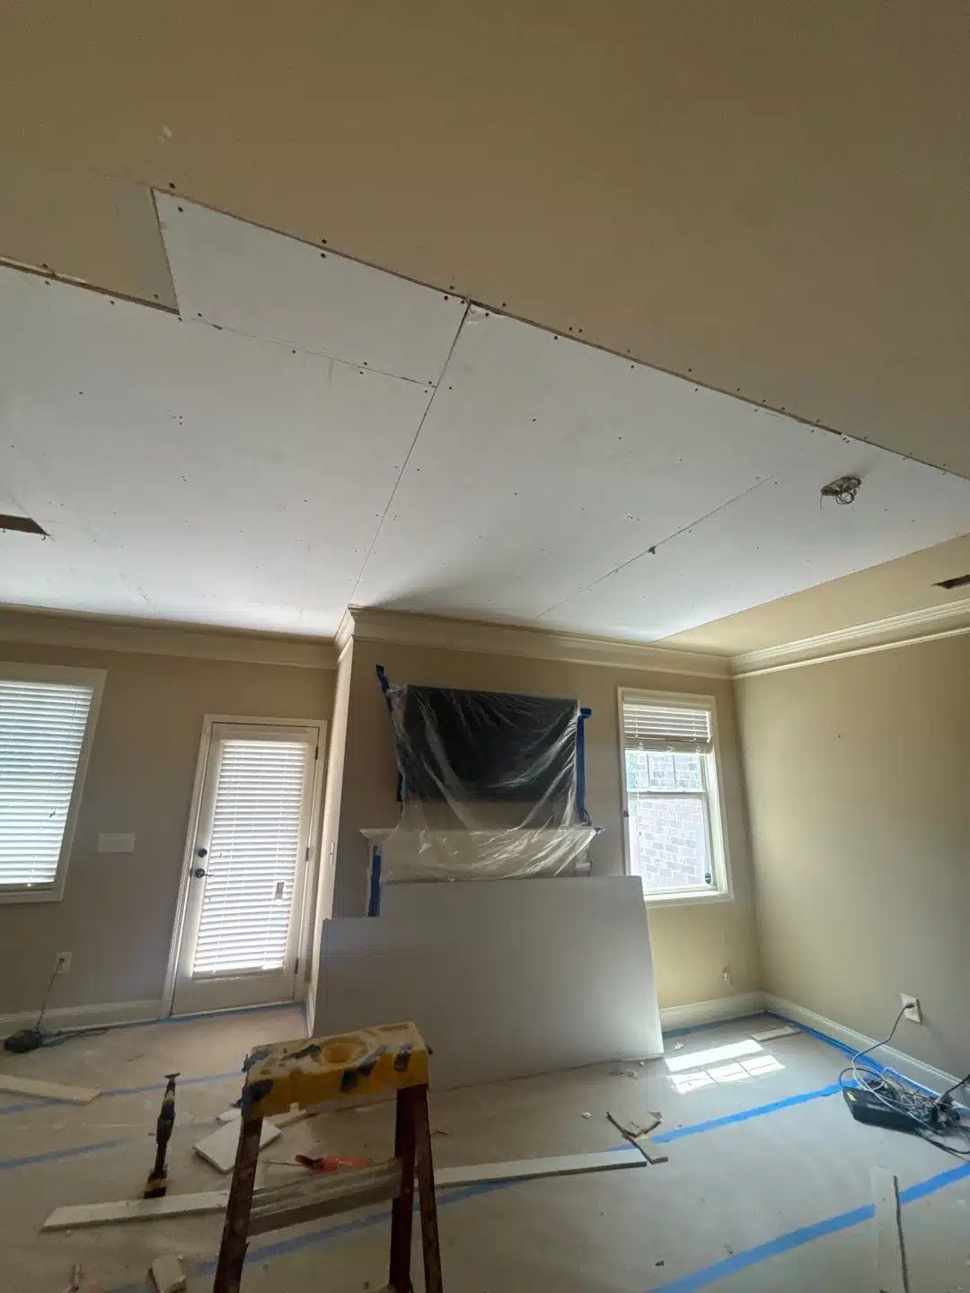
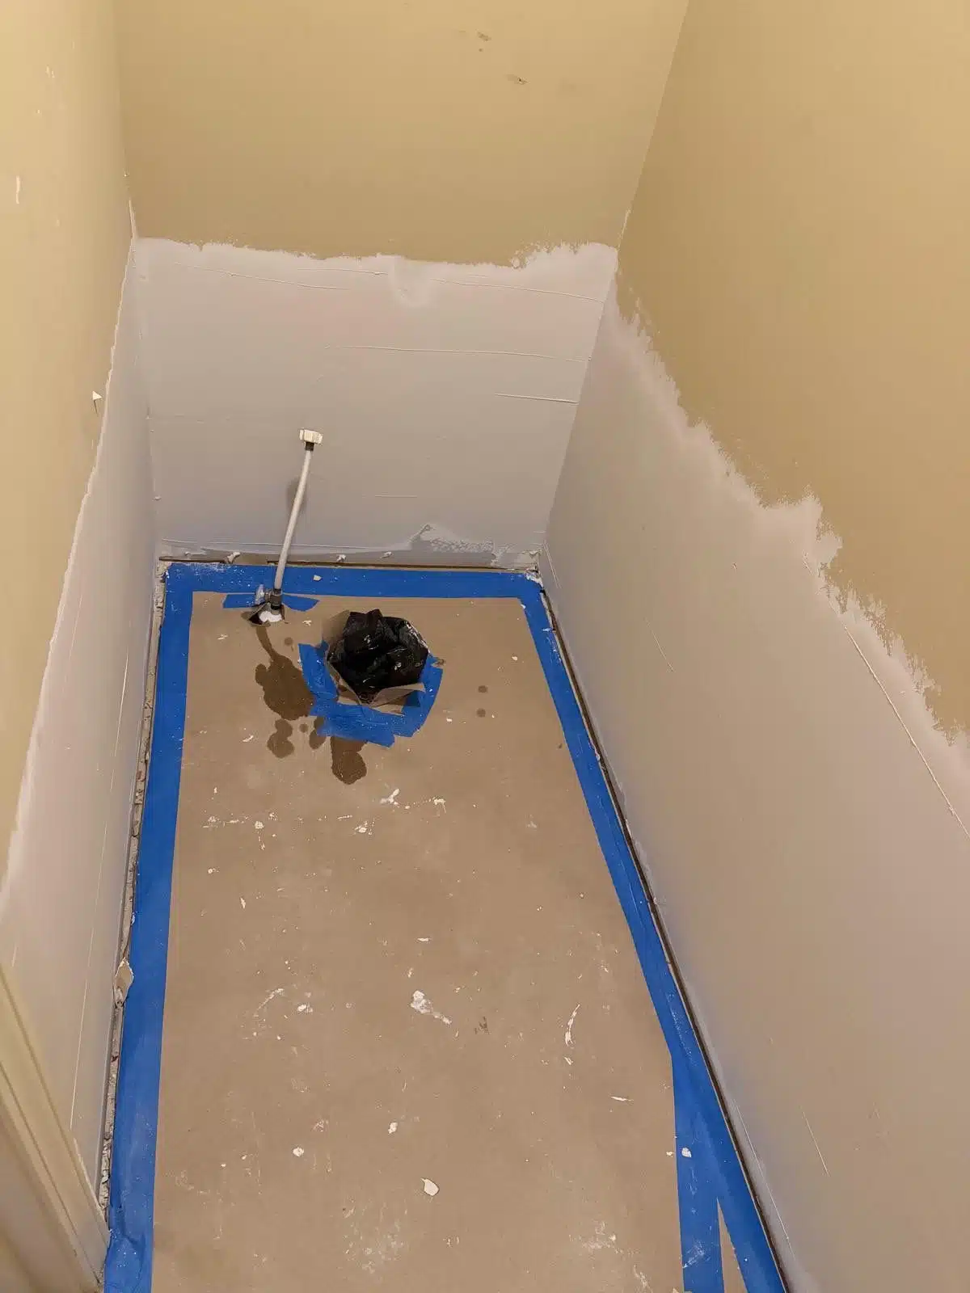
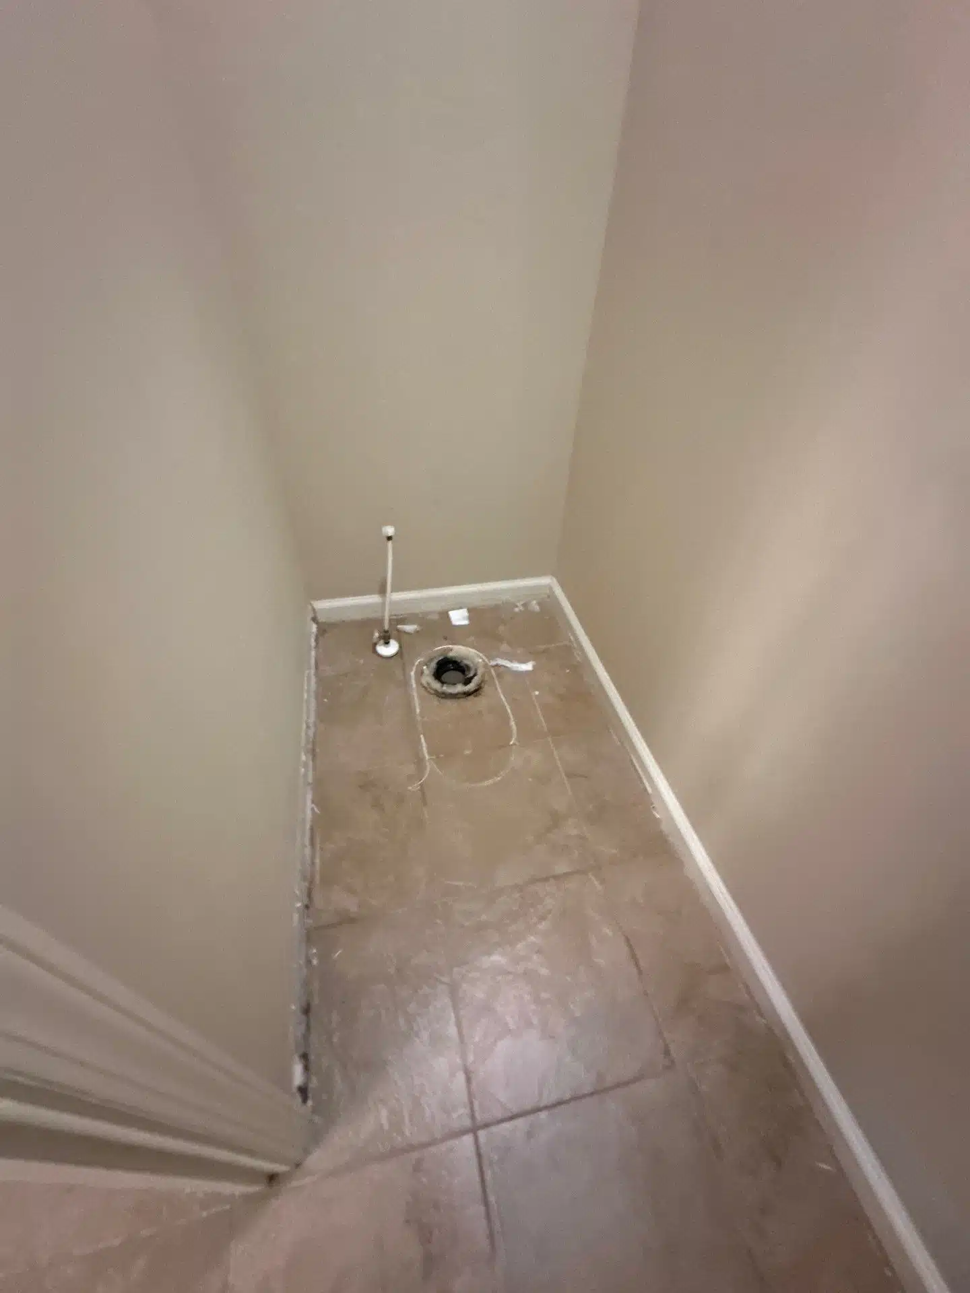
We removed the saturated ceiling drywall and insulation to expose the joists, and stripped the affected bathroom back to the subfloor so the assembly could dry from both sides. In a pre-1980 property this stage also triggers Georgia Environmental Protection Division (EPD) asbestos testing, which we manage in-house.
Drying the Structure, Not Just the Surface
Air movers and dehumidifiers went in according to the moisture map rather than being aimed at the middle of the room.
Exposed joists, the subfloor and the wall cavities were dried as one assembly. Readings were logged at each visit, and equipment stayed until the numbers confirmed the framing had reached its dry standard — not until the surface felt dry.
That distinction is the whole difference between mitigation and restoration, and it is why household fans cannot do this job in Atlanta's humidity.

Reconstruction Back to Pre-Loss Condition
Once the structure was verified dry, the same crew rebuilt it.
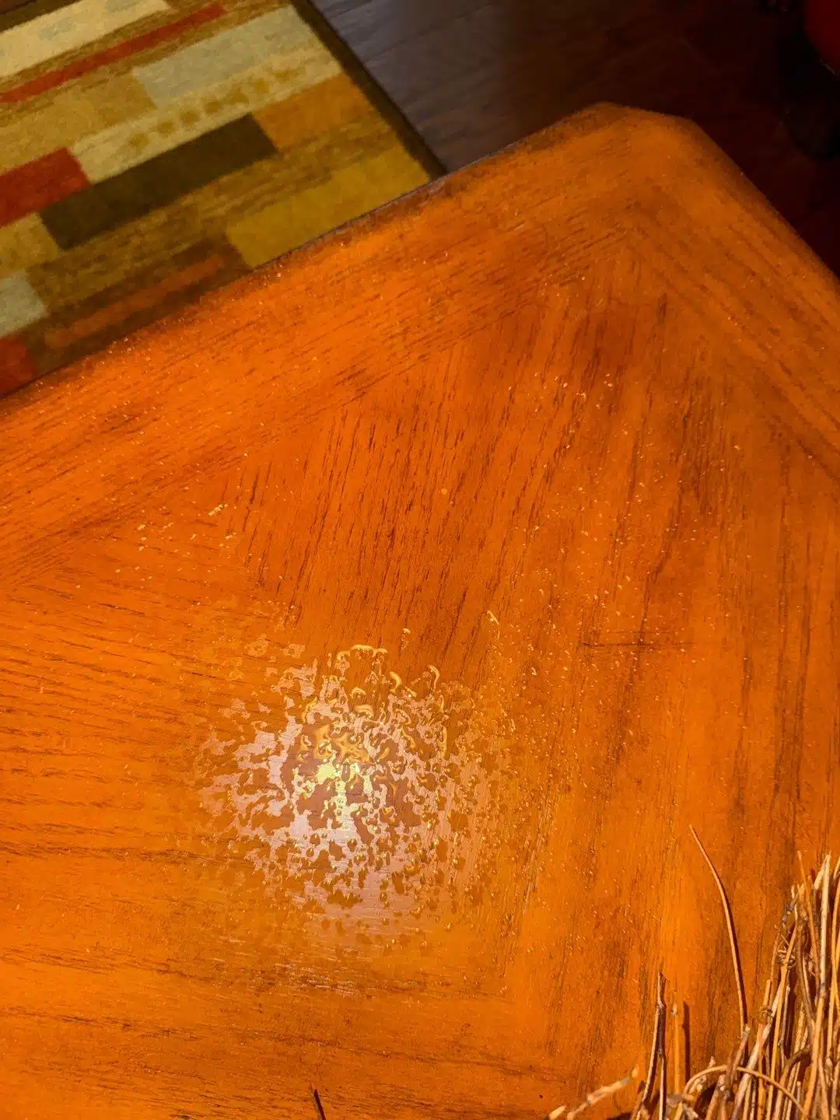
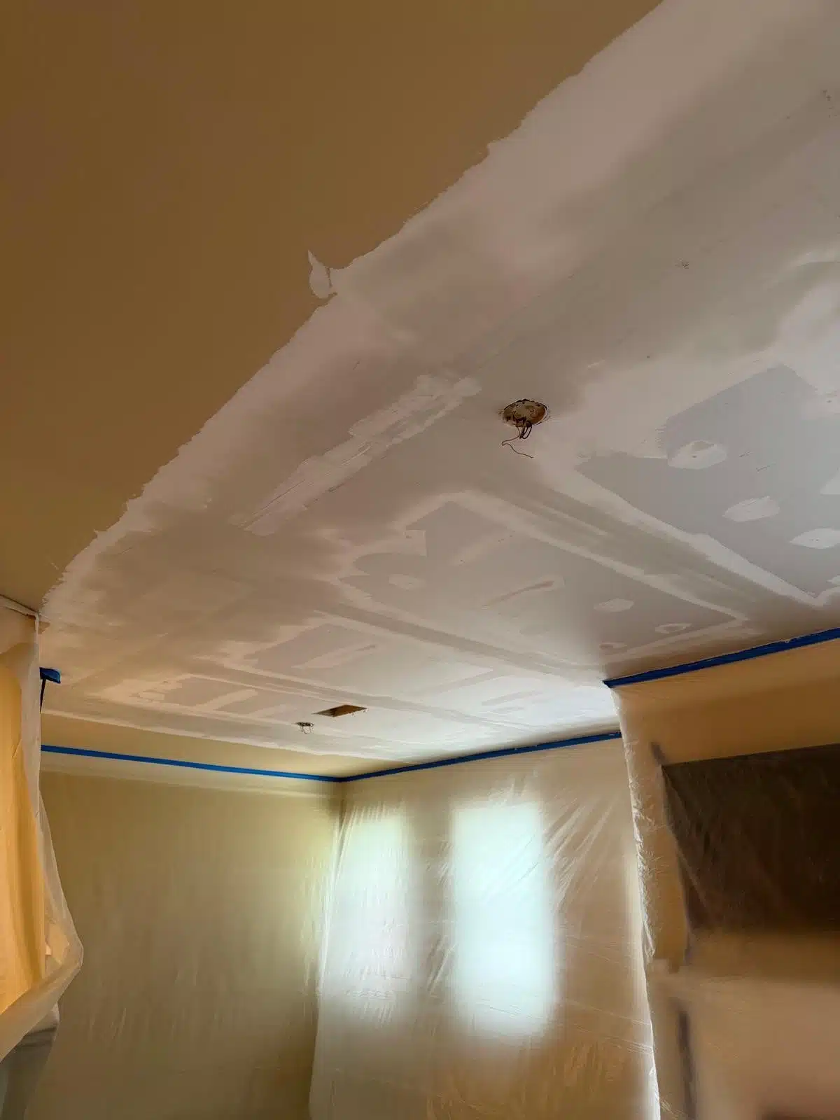
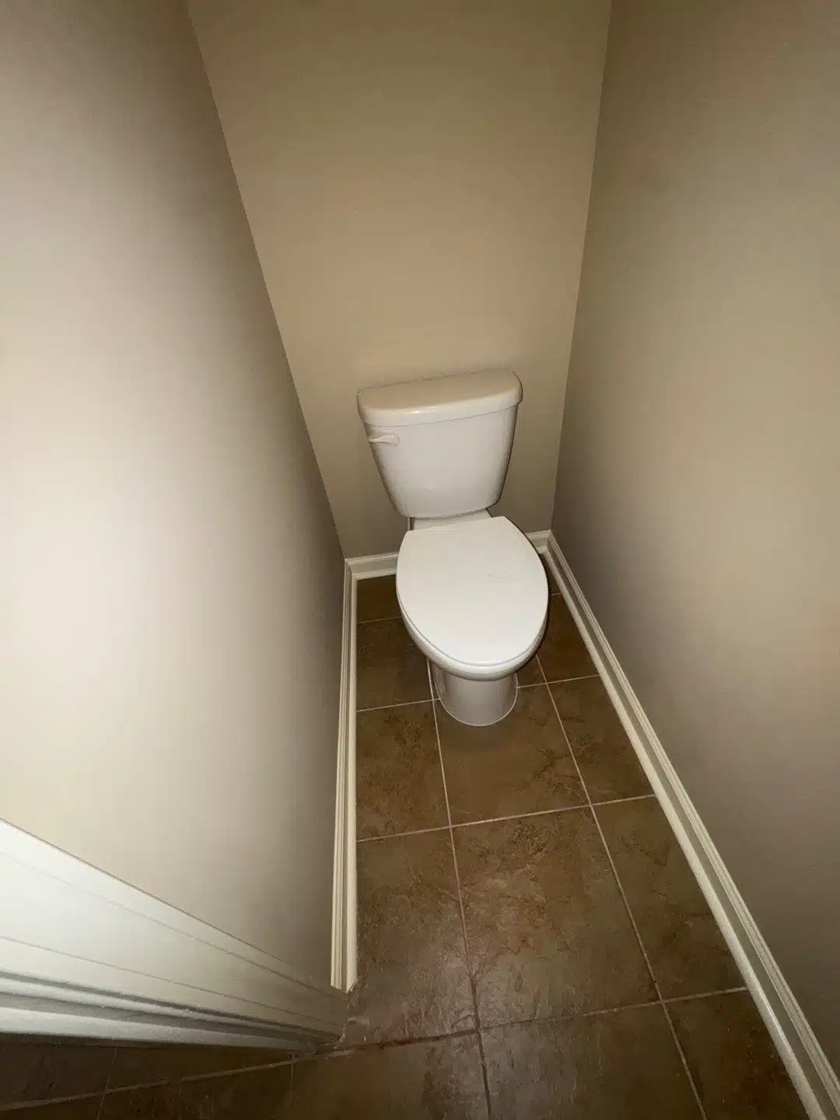
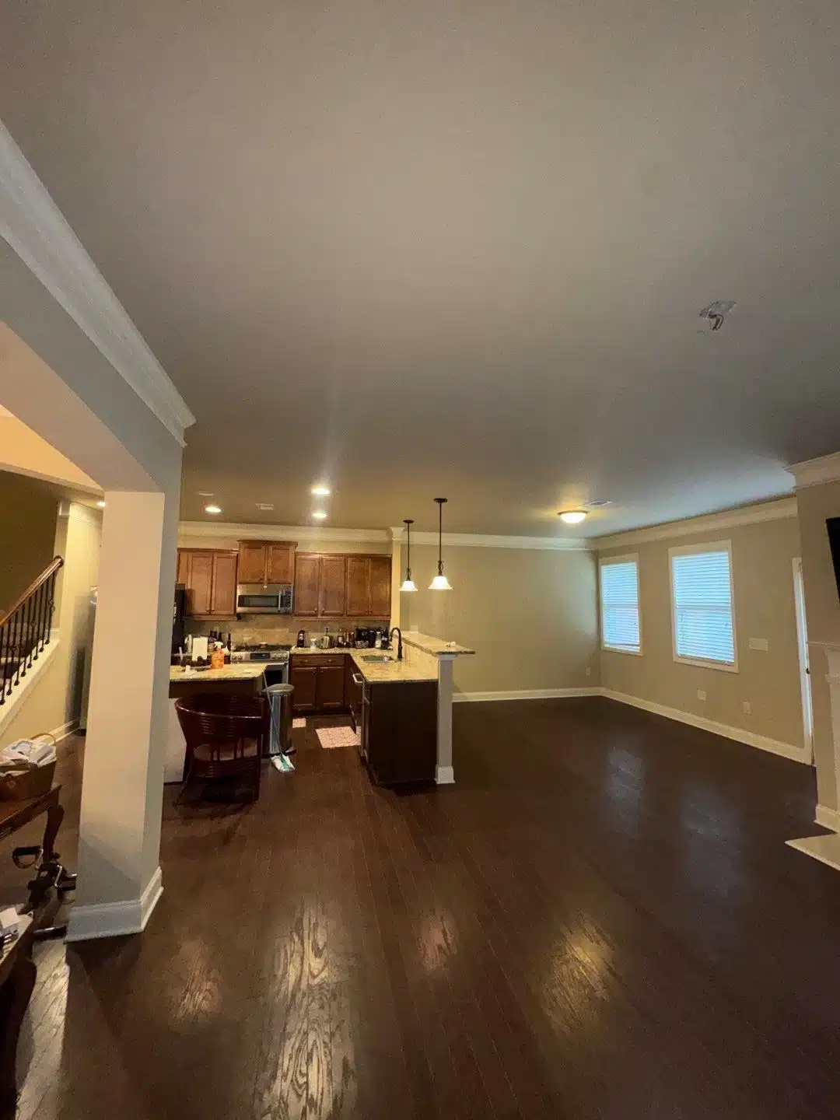
New ceiling drywall, taping and finishing, paint, and the bathroom put back together. The hardwood in the adjoining living area was protected throughout and needed no replacement.
The finished rooms show no seam, no patch line, and no evidence that a ceiling ever came down. Because the reconstruction ran under the same contract as the mitigation, there was no contractor handoff and no gap in the documentation the adjuster received.
Full Project Gallery
Fourteen frames from the same job, in order: diagnostics, containment, demolition, drying, then the finished rooms.
Services Used on This Job
Water Coming Through a Ceiling Right Now?
Call 404-777-7077. We answer the phone 24 hours a day.
Tell our dispatcher the address and which floor the water started on. We will scan before we cut, dry to a documented standard, and rebuild what we open.
For non-emergency questions, email info@onestop-restoration.com.
24/7 dispatch
Norcross base, on the I-285 corridor.
- 404-777-7077Answered by a live professional, 24 hours a day
- info@onestop-restoration.comFor non-emergency questions
- 6699 Peachtree Industrial BlvdNorcross, GA