
Home/Projects/Duluth closet and landing mold
Project · Duluth, GAMold Remediation and Rebuild in a Master Closet and Landing
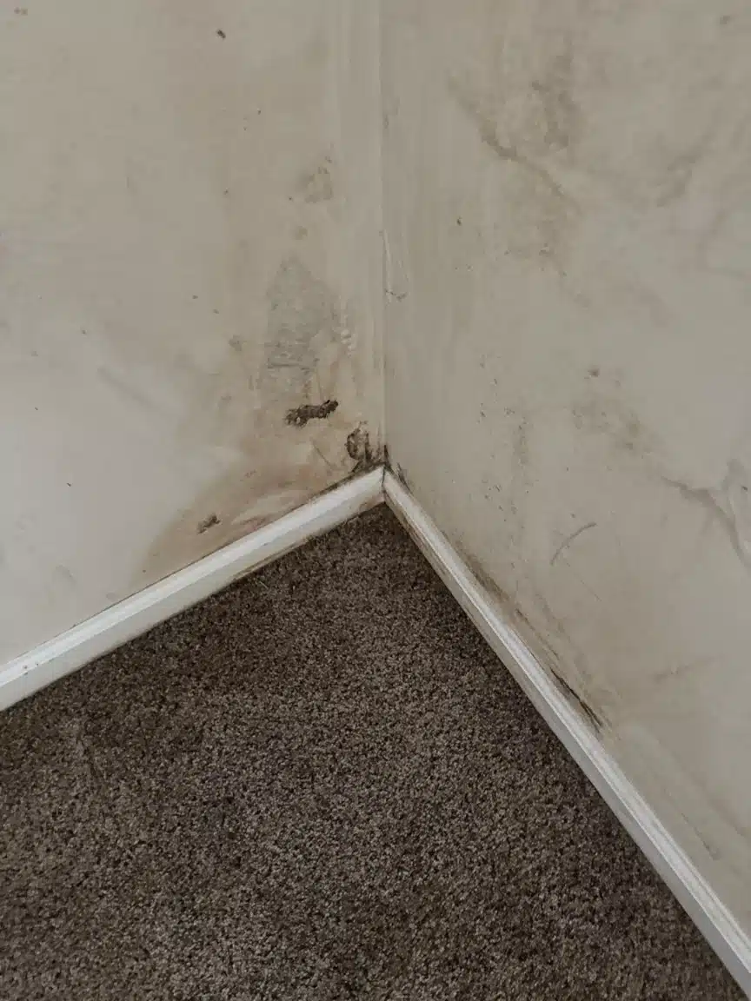
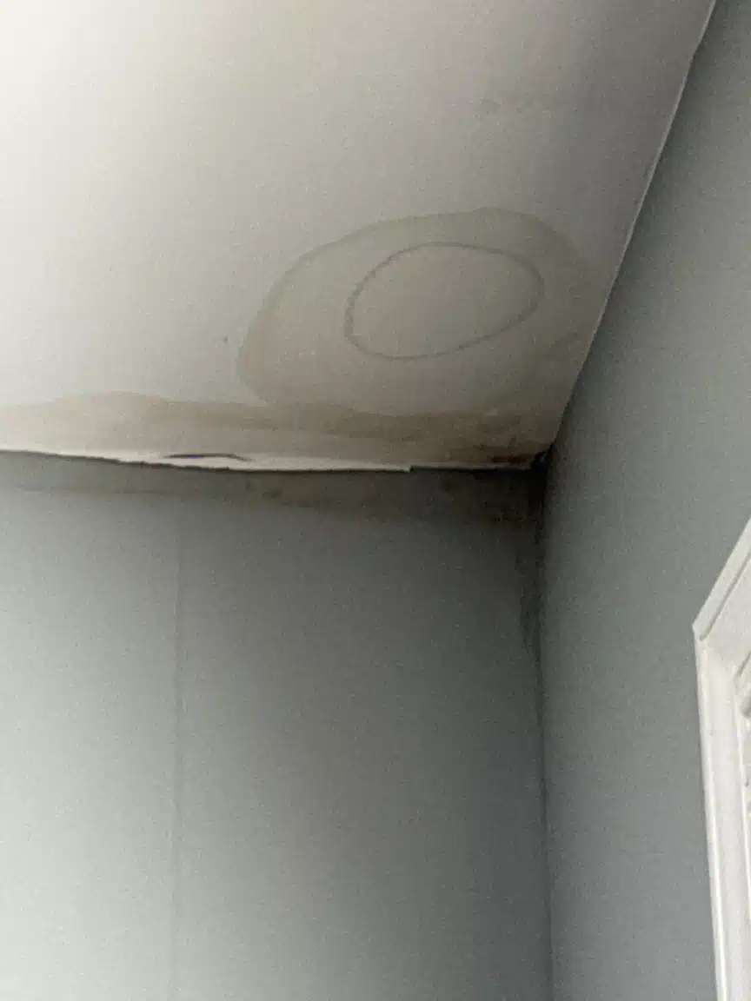
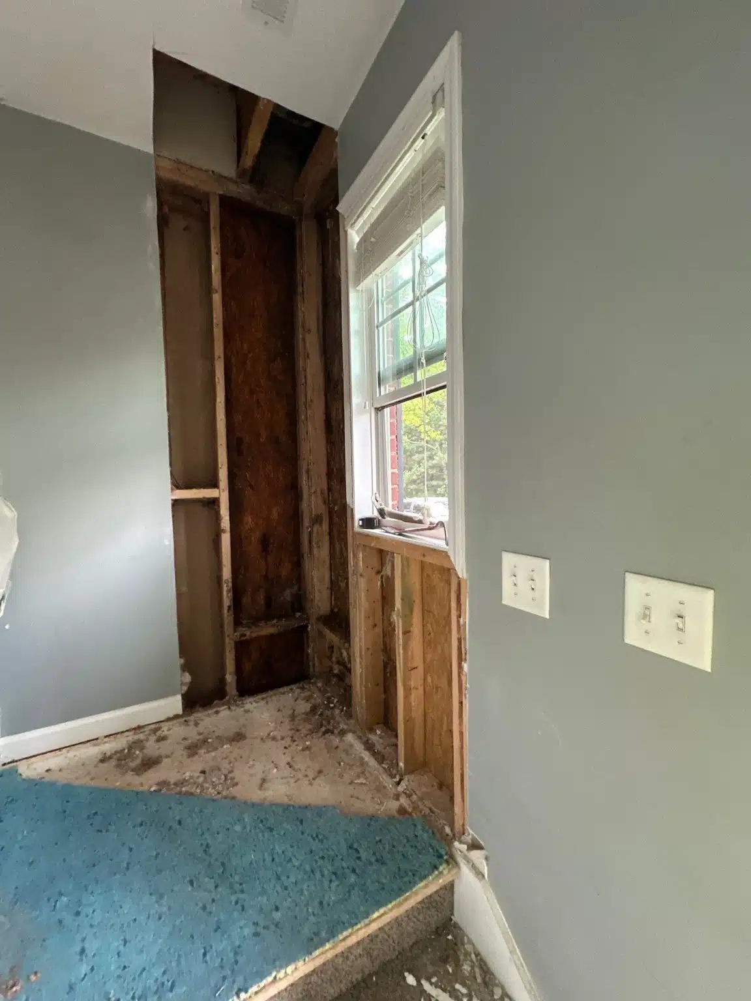
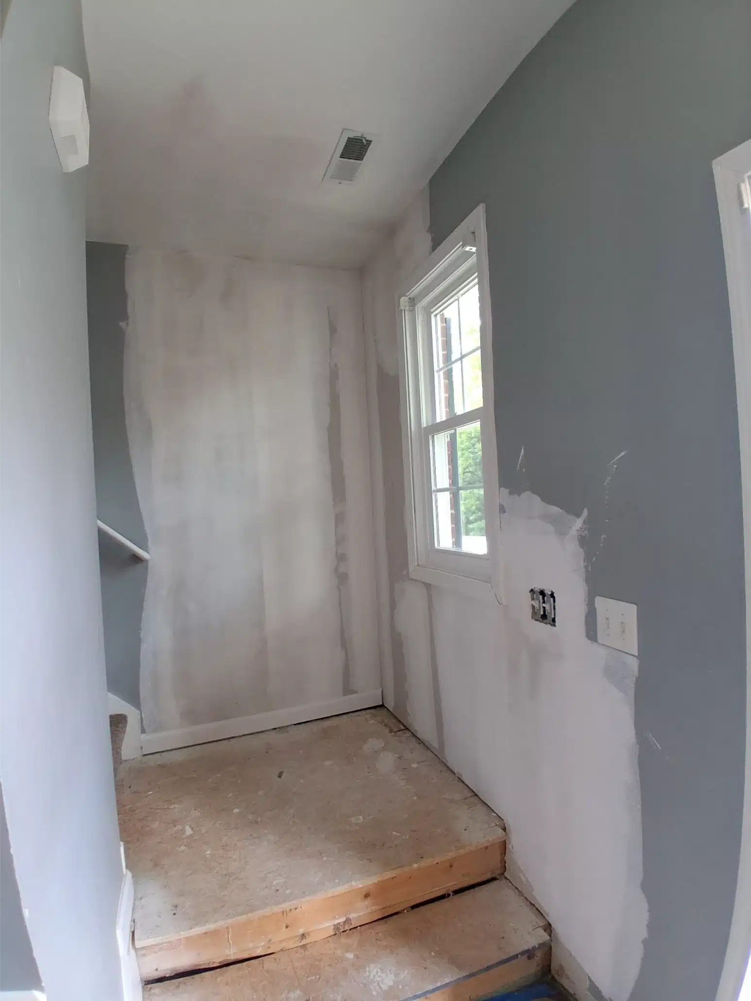
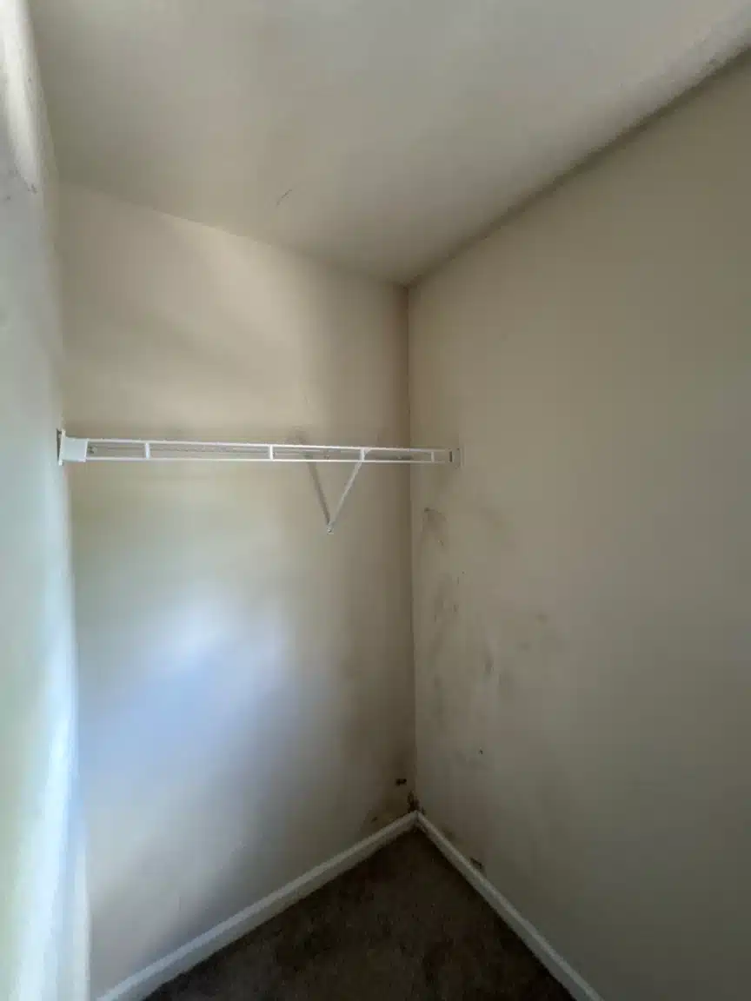
Growth had established in the master closet and on the landing of a Duluth townhome — at the wall base behind the carpet, up the closet wall and ceiling junction, and into the framing beside the entry.
One Stop Restoration scoped the affected run, protected the clean side of an occupied home, removed and treated what the readings marked, dried the structure, then rebuilt and refinished both spaces under the same contract.
Why Closets and Landings Hide Growth Longest
Mold needs moisture, a food source and still air. A closet supplies all three better than any other room in a house.
A master closet is enclosed, rarely ventilated and usually full — clothing against the walls means nobody looks at the baseboard for months at a time. Air does not move through it. If the wall assembly behind it is taking on moisture, the space gives that moisture nowhere to go and nobody sees the result until the smell reaches the bedroom.
The landing next to it is the other half of the story. In a townhome, an entry landing sits against the exterior wall and takes traffic, weather at the door, and any water that finds its way into the assembly. Carpet and pad hold moisture against the wall base, so growth appears along the baseboard line first — which is exactly where it showed here.
In metro Atlanta's humidity there is no drying gradient to reverse any of that, which is why the local window is shorter than national guidance assumes.
Protecting the Clean Side of an Occupied Home
The work zone sat at the top of the stairs, which is the worst possible place for uncontrolled dust.
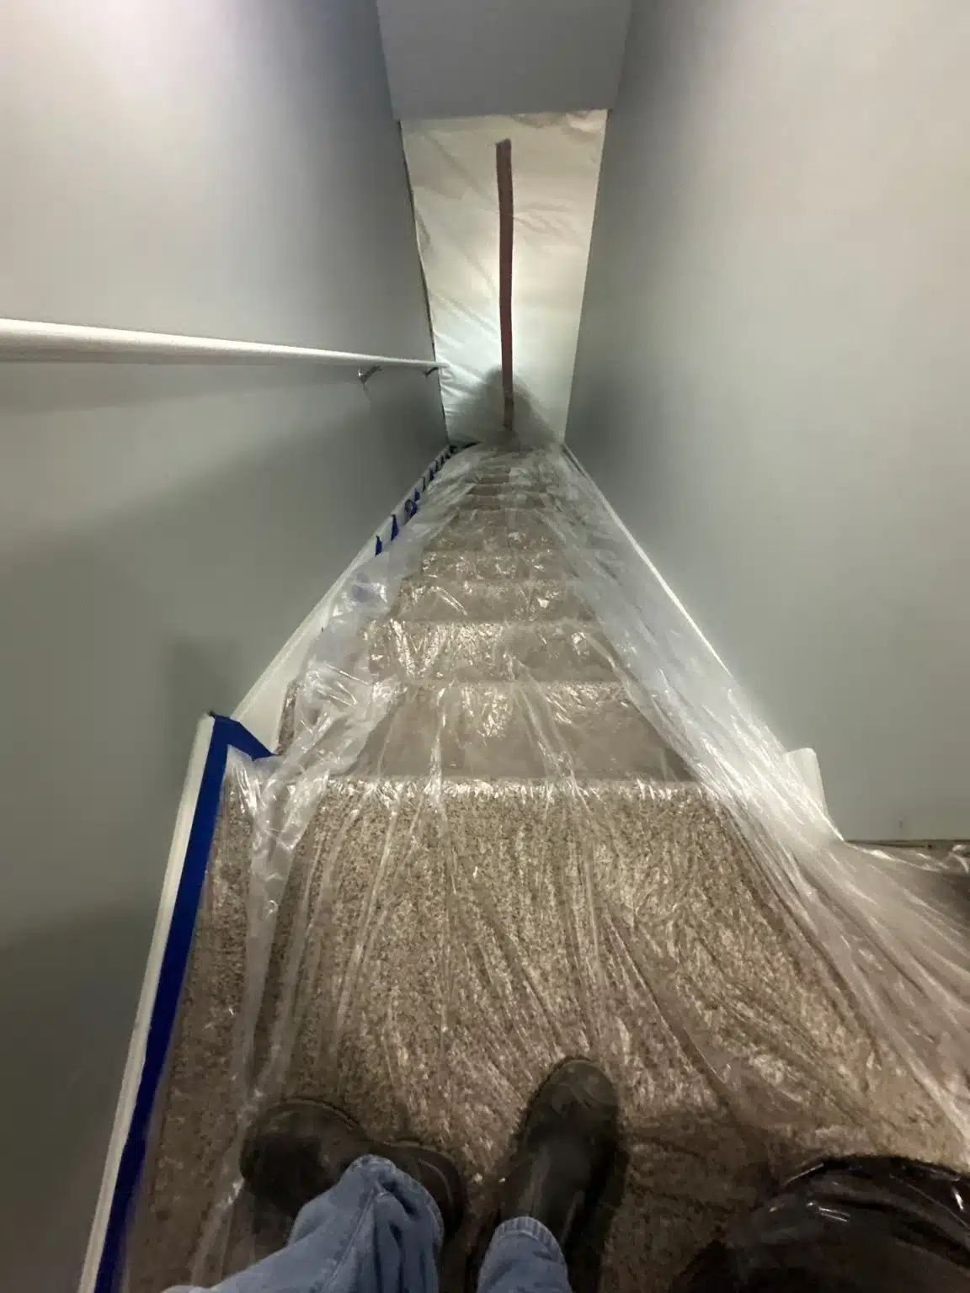
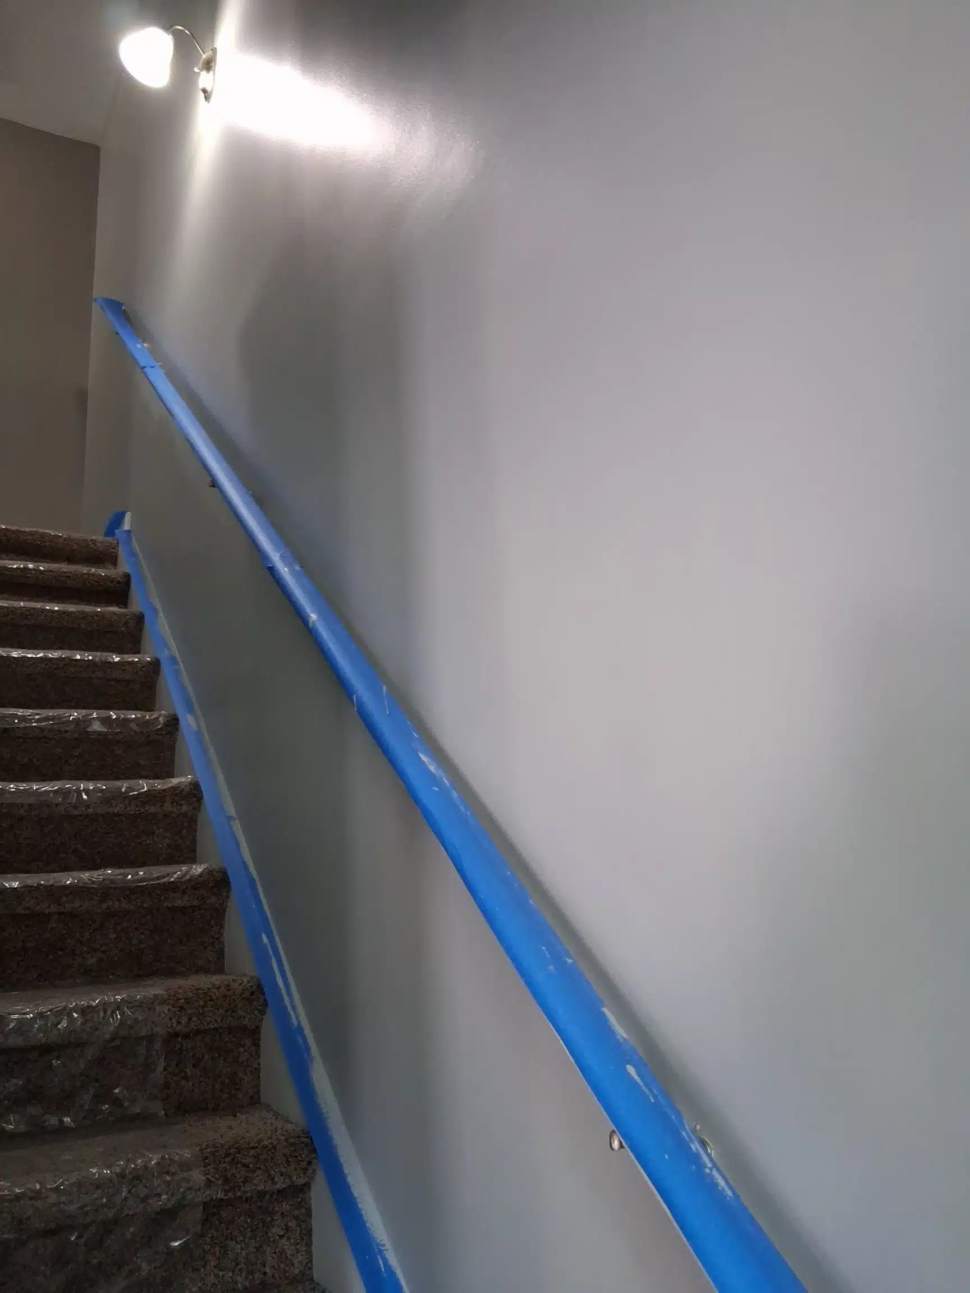
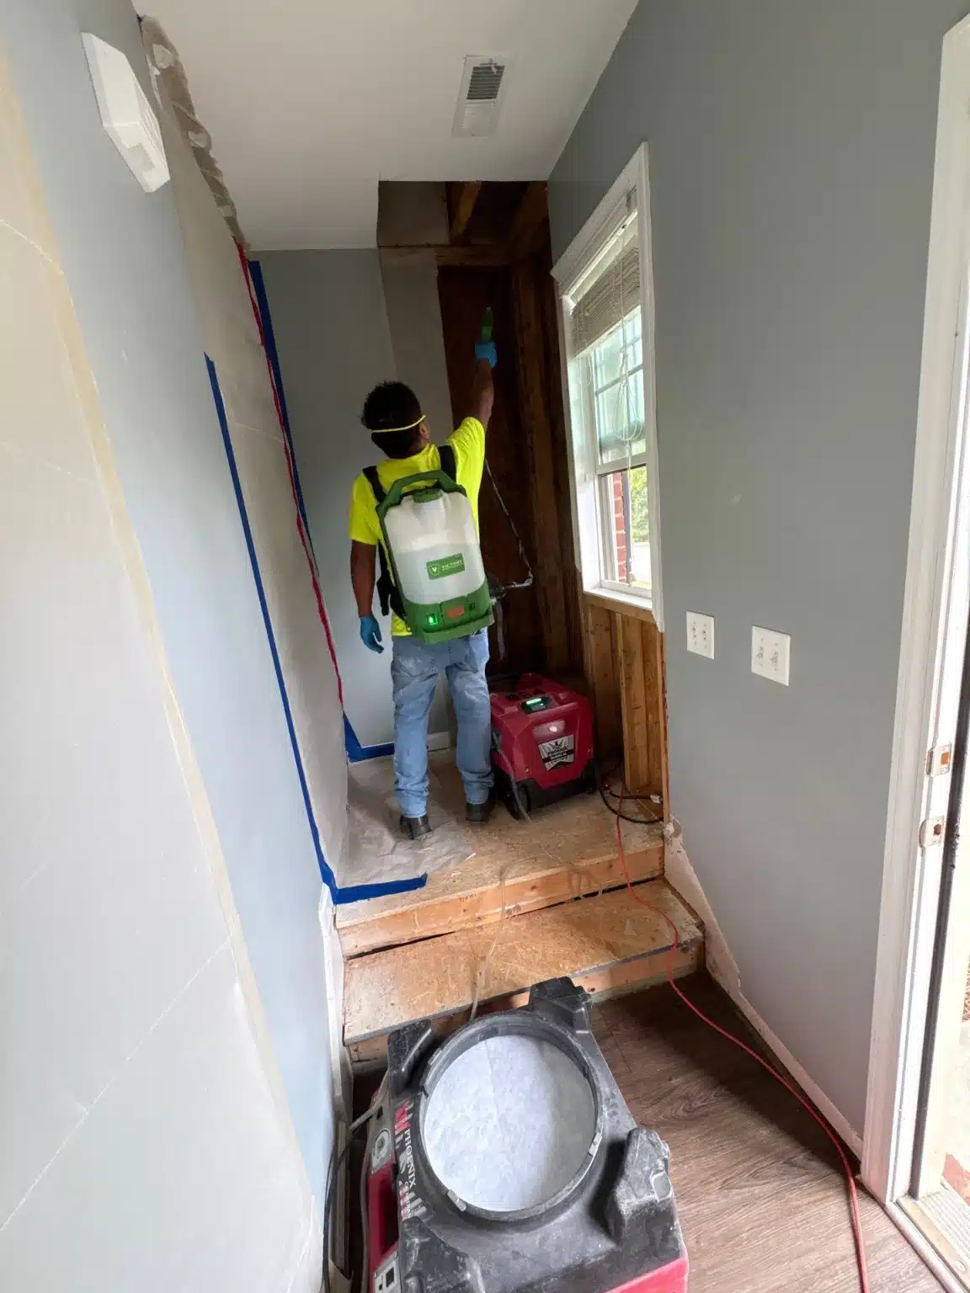
A stairwell is a chimney. Anything released on a landing travels up and down the whole height of a townhome, so sheeting was run down the stairs and the treads and handrail were protected before demolition started. Air scrubbers held the work area under negative pressure so air moved into it rather than out of it.
Under IICRC S520 that sequencing is not discretionary, and in an occupied home it is what makes the difference between remediating one closet and contaminating three floors. The scope itself came from thermal imaging and moisture meter readings taken before anything was opened — the same moisture detection process behind every job we run.
Removal, Treatment and Drying
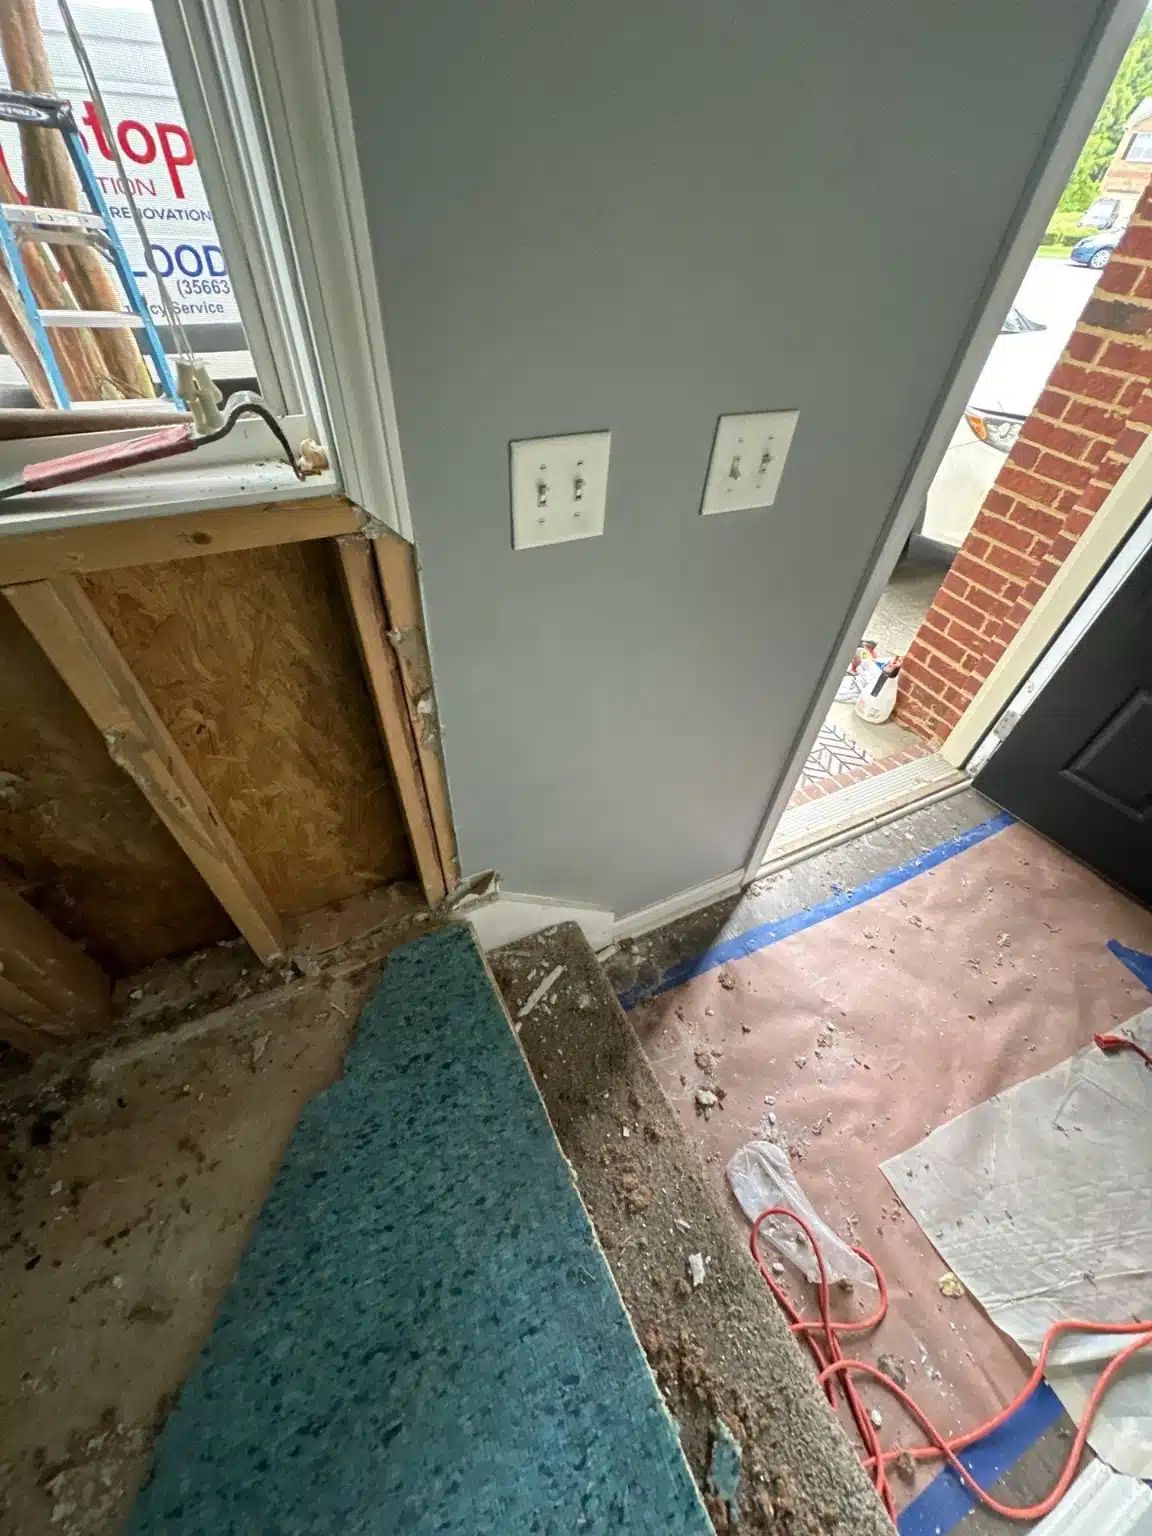
Carpet, pad, trim and affected drywall came out inside containment and were bagged before leaving the zone.
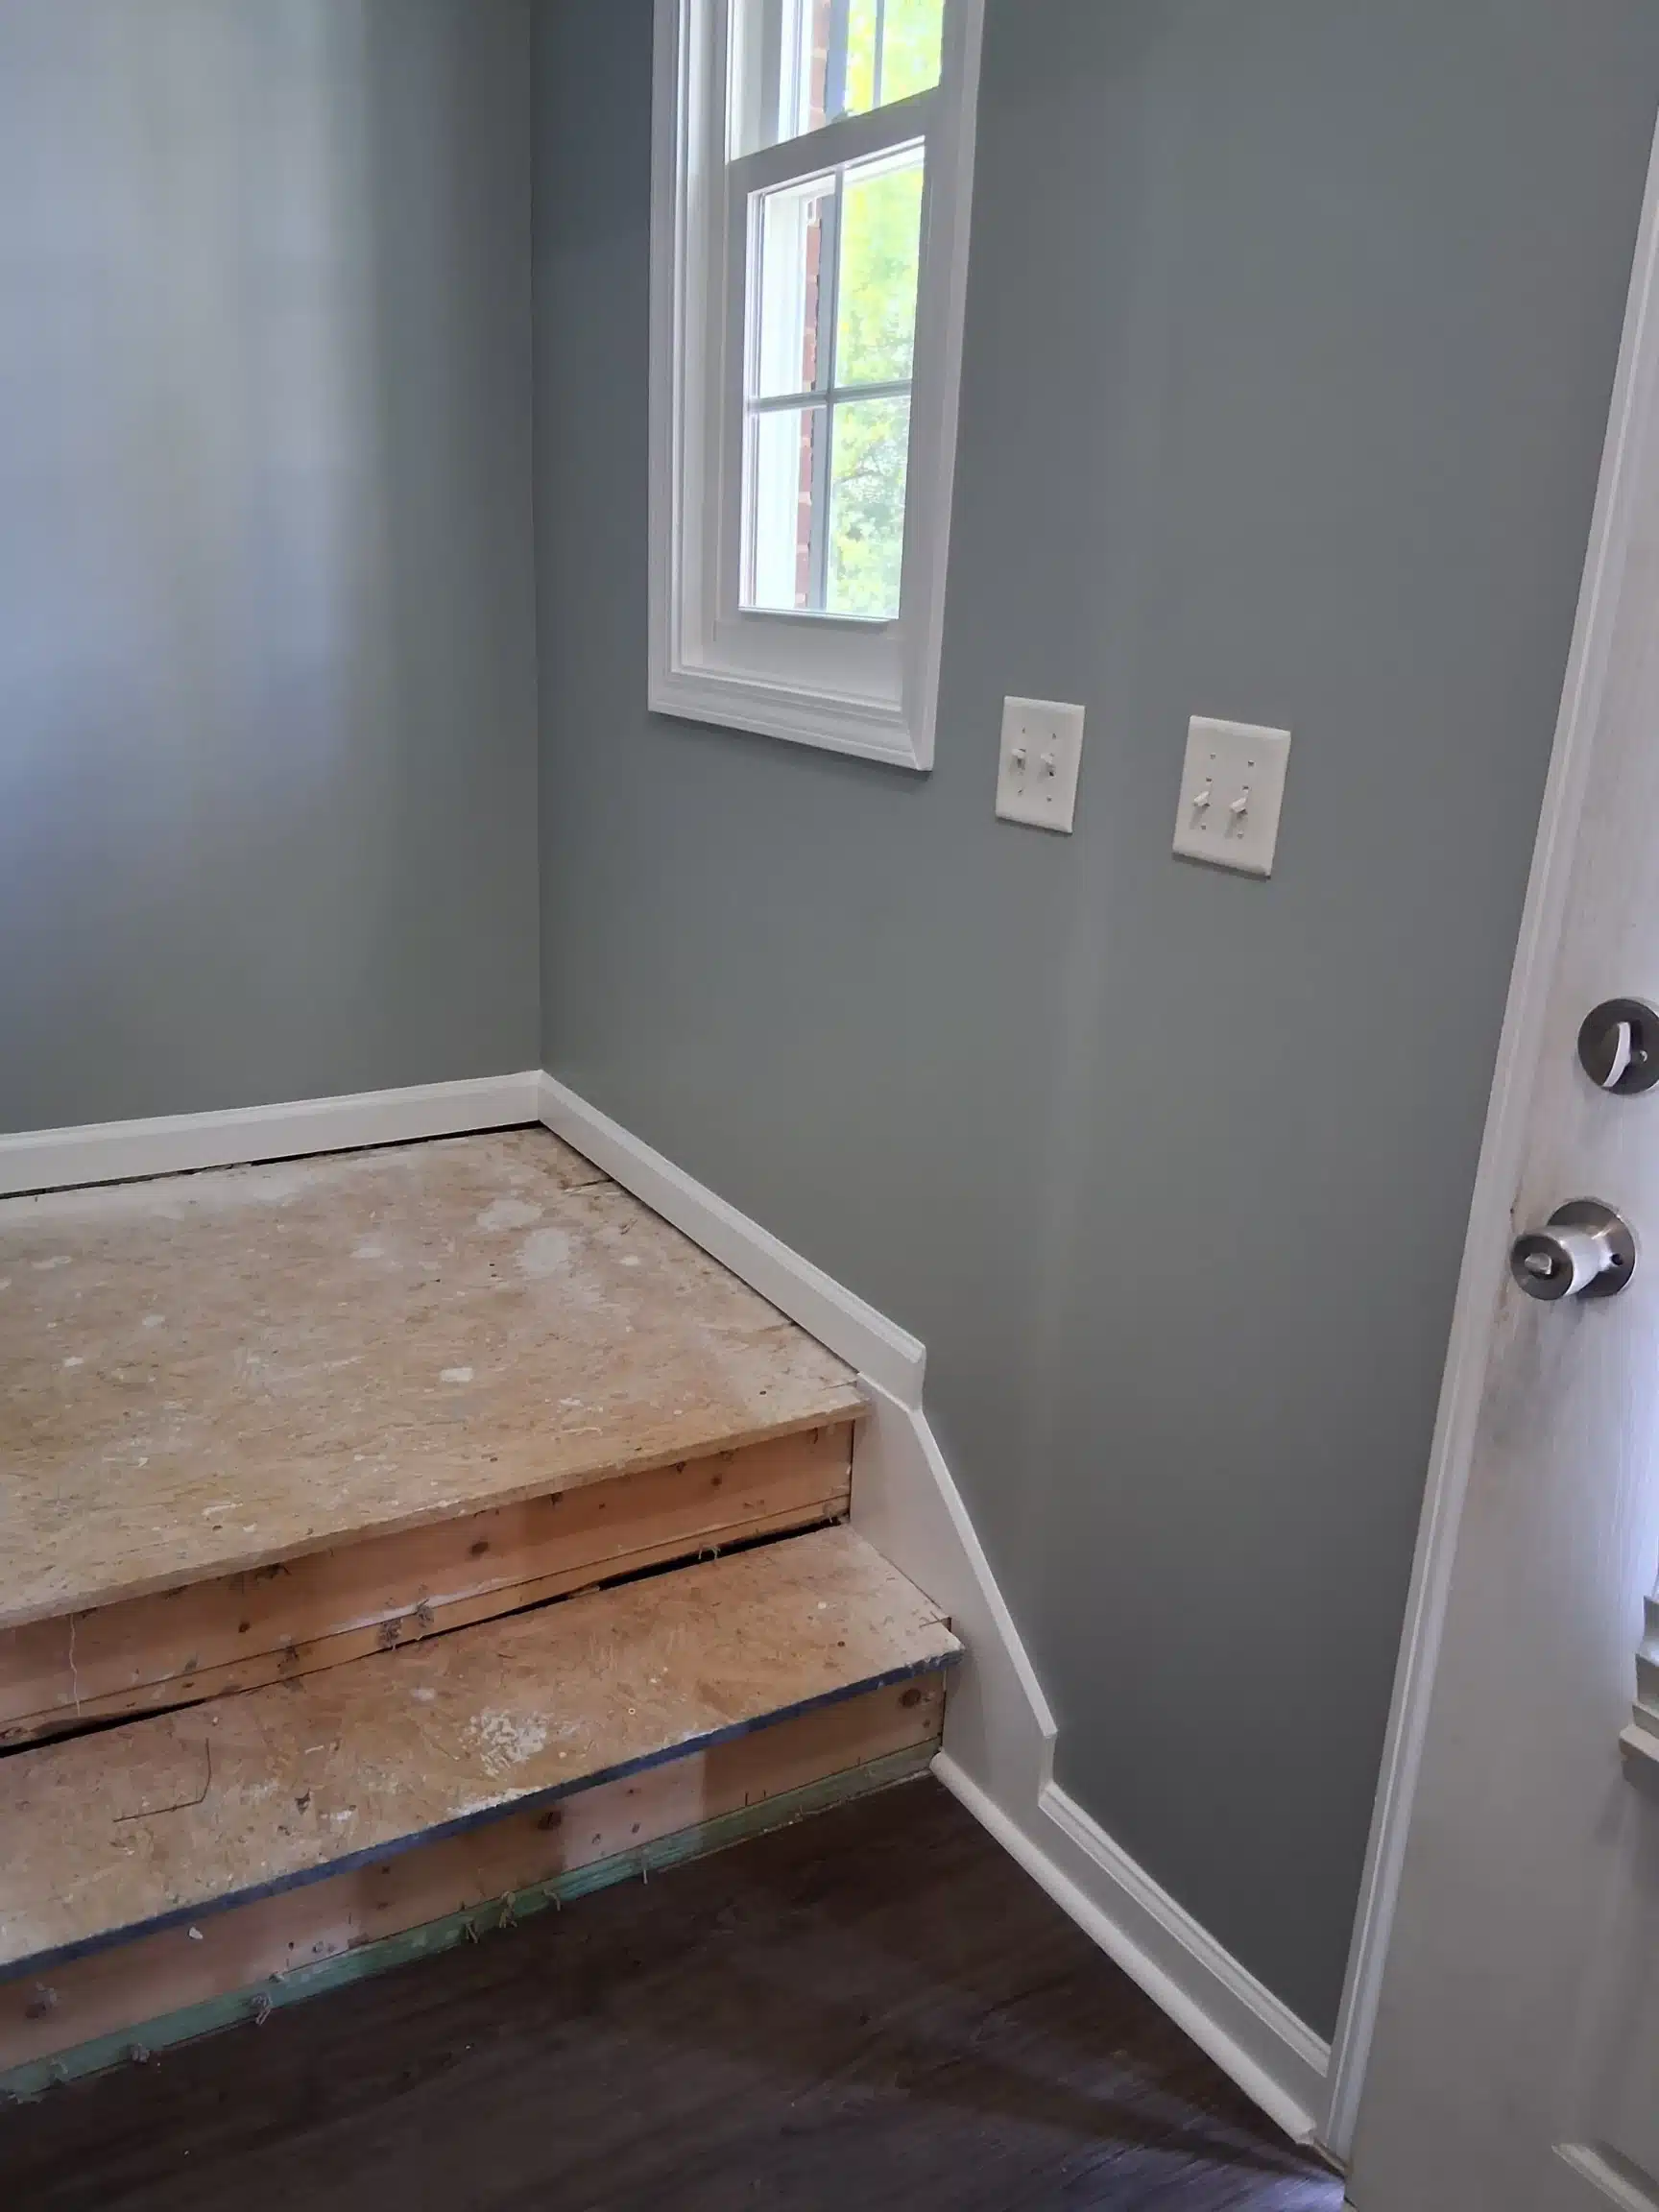
Flooring was lifted back to the subfloor and the wall assemblies were opened to the framing, including the entry door surround where readings marked it. That exposes the bottom plate and stud bays so the structure can be treated and dried from both sides rather than sealed back up wet.
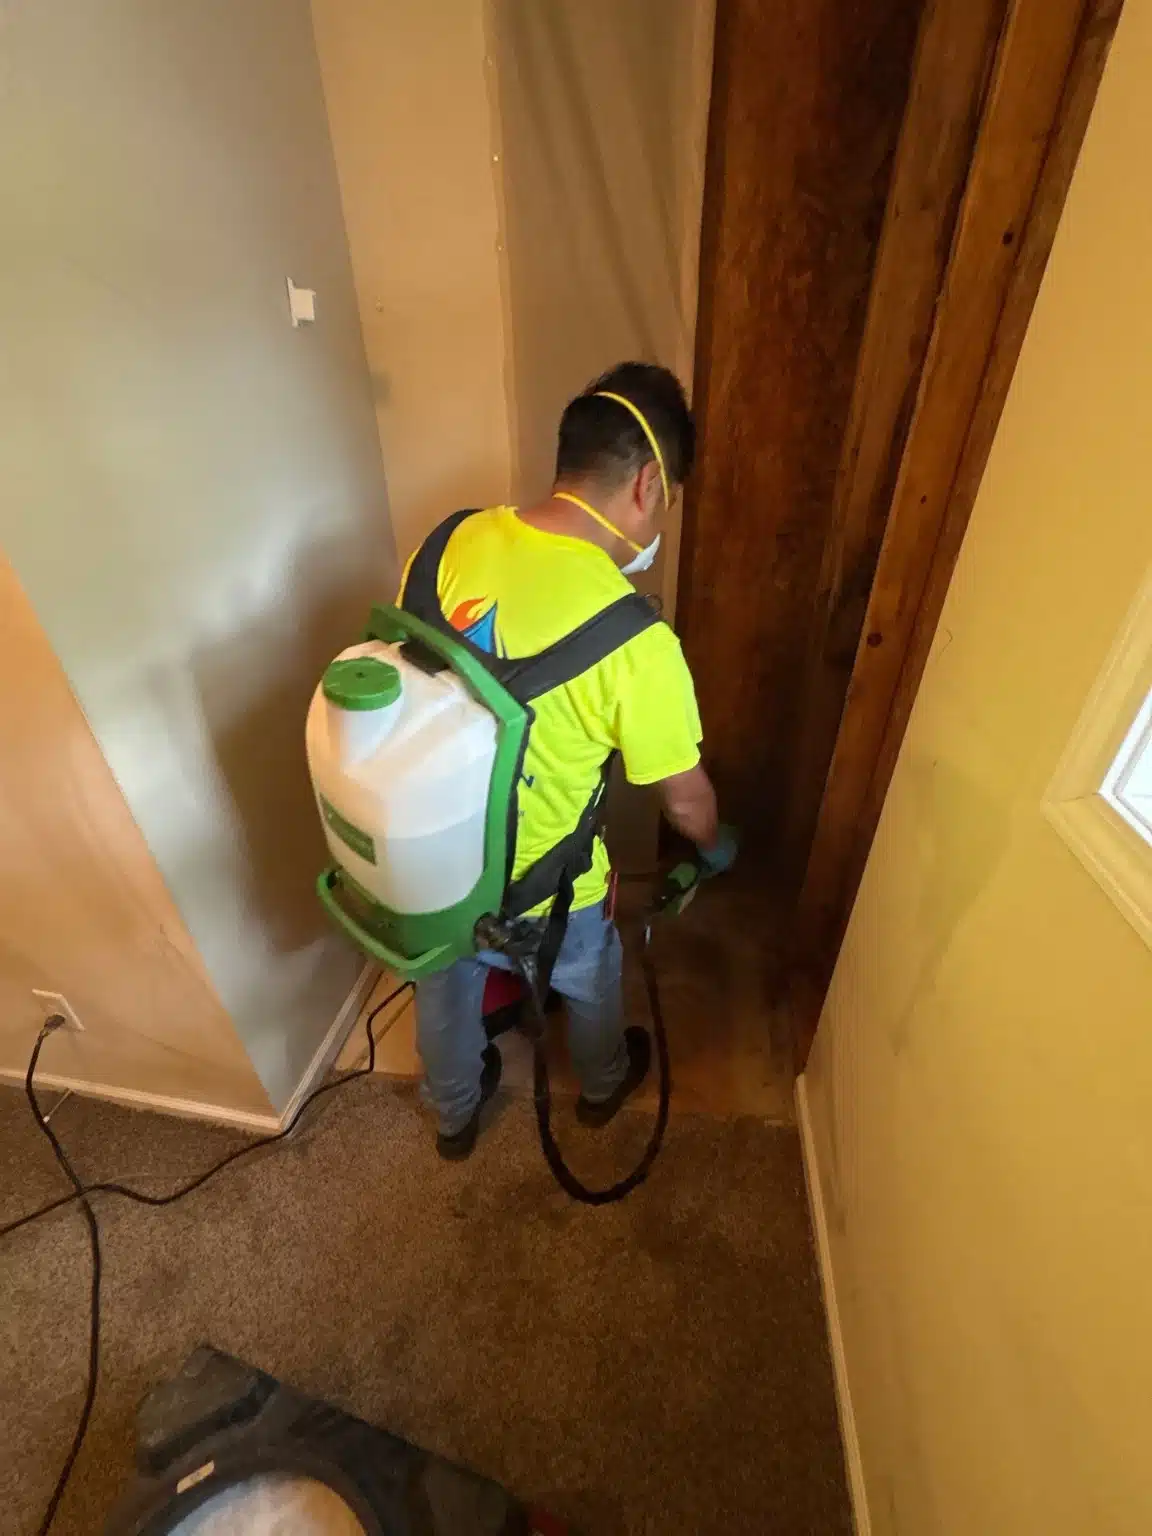
Framing that could be saved was HEPA-vacuumed and treated with an EPA-registered antimicrobial. Drying equipment was set against the opened assemblies and readings logged at each visit until the structure reached its dry standard. On older properties, an independent testing firm checks building materials before any tear-out begins. Where material needs specialist removal, a licensed abatement contractor handles it, and we schedule our work around theirs.
Cleared, Then Rebuilt Under the Same Contract
Reconstruction started the moment the numbers confirmed the structure was dry, not before.
Under IICRC S520, clearance is not the contractor's call. An independent industrial hygienist performs the sampling and containment comes down only once results confirm spore levels have returned to safe ranges. That report joins the daily logs in the permanent file, which matters for the insurance claim and for any future real estate disclosure.
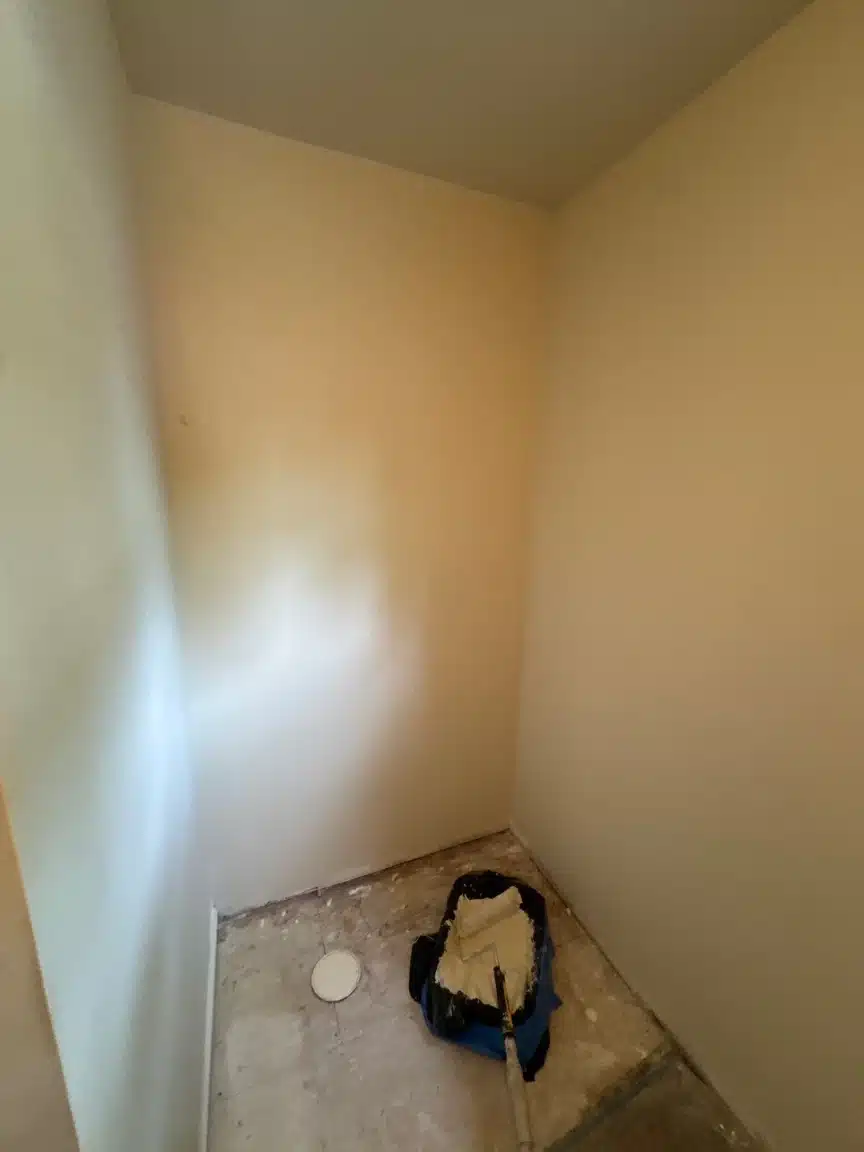
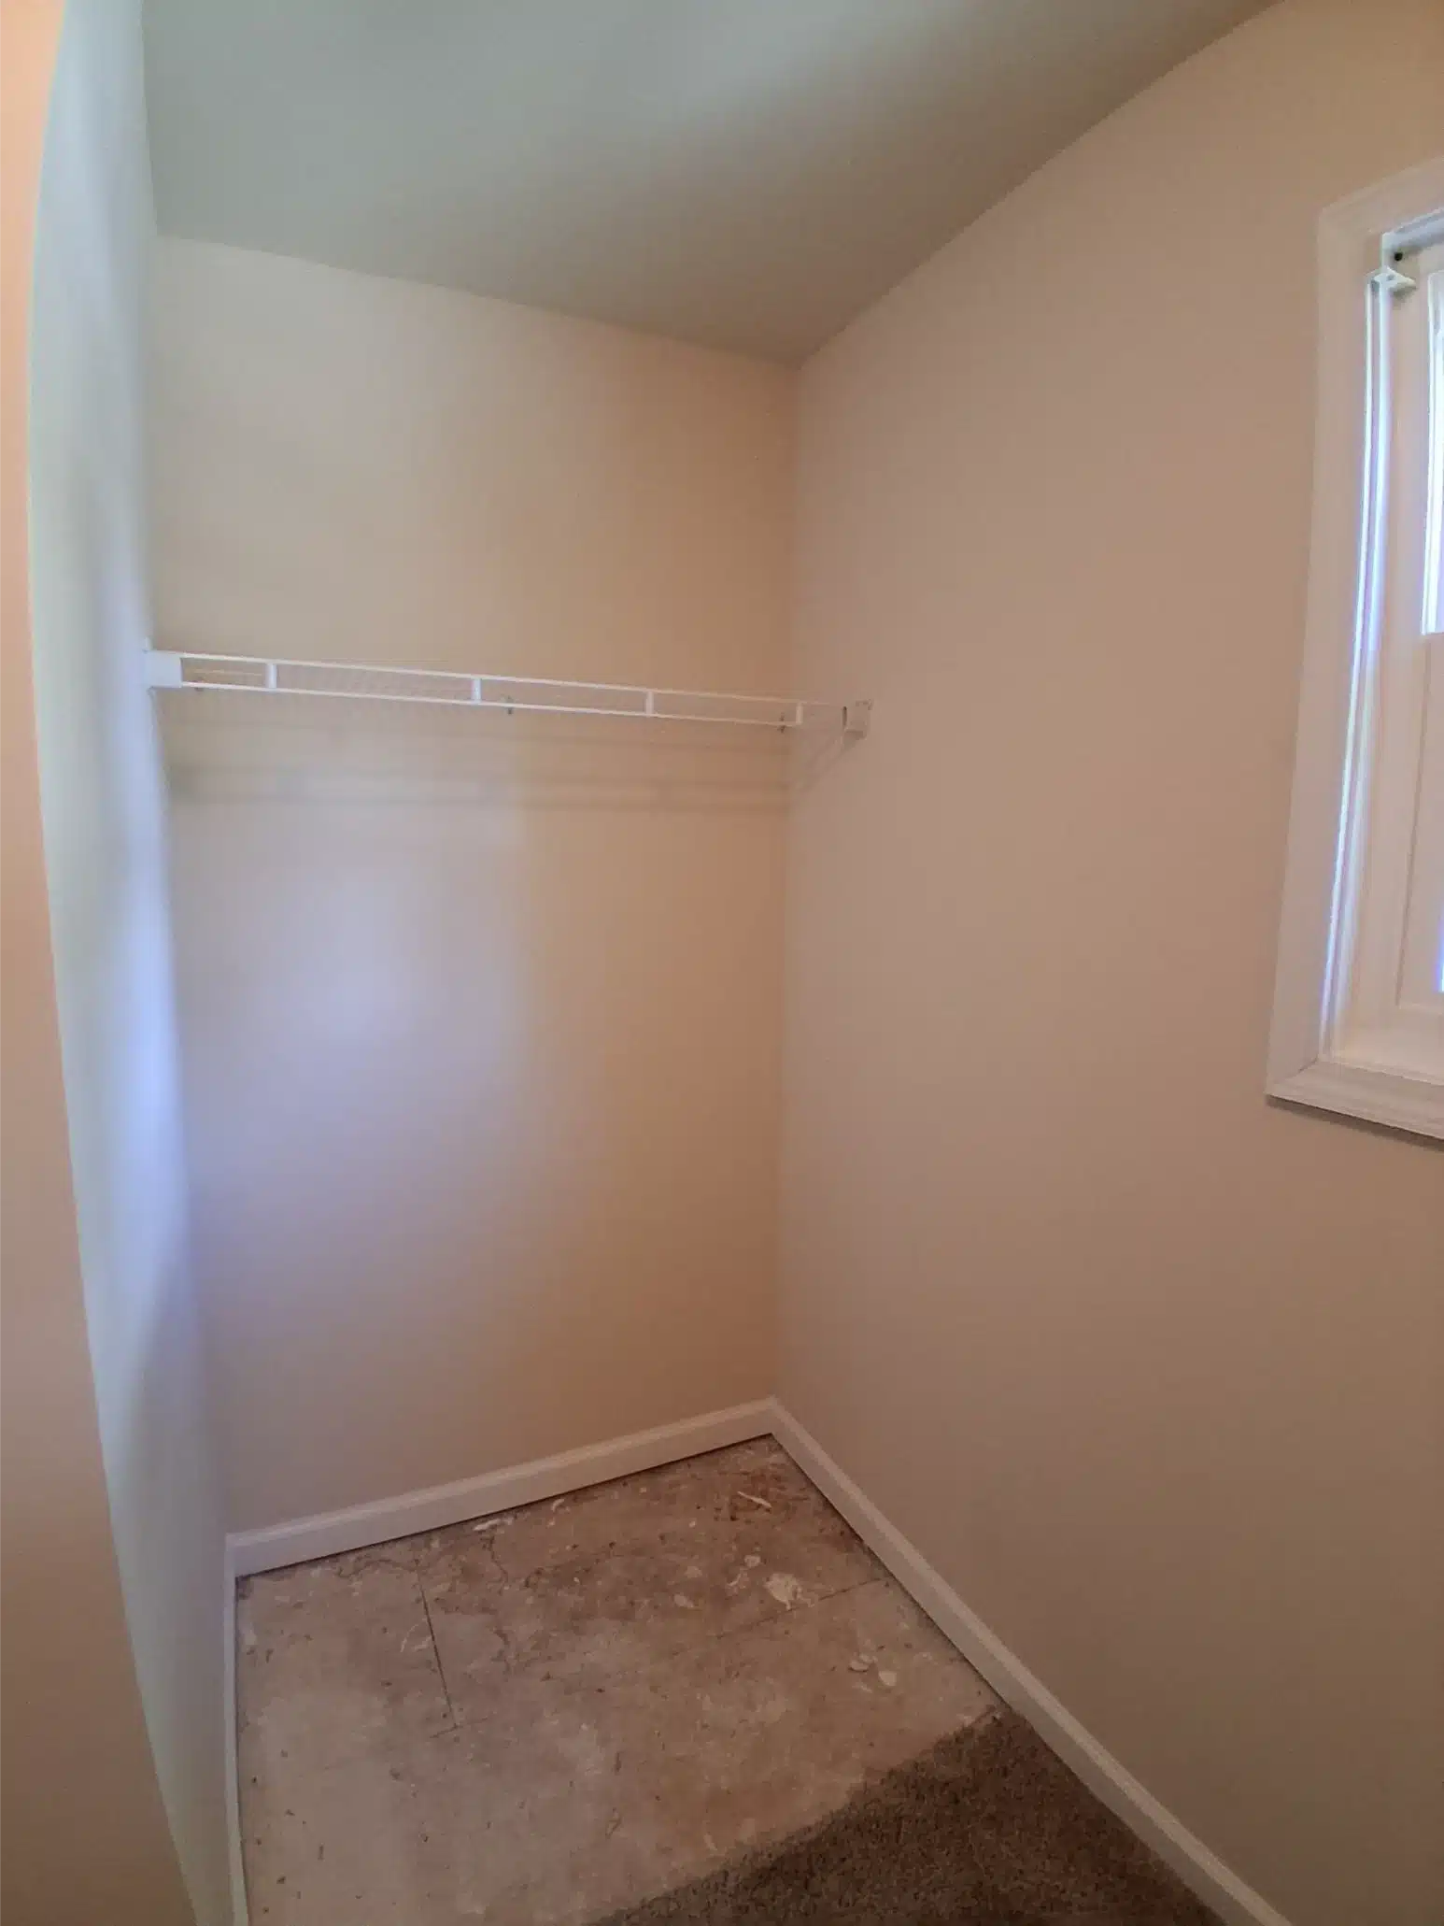
New drywall, taping, finishing and paint went back across the closet and the landing, and the closet rail was reinstalled. Rebuilding over damp framing traps moisture behind new material and guarantees a repeat, which is the whole reason mitigation and restoration are separate phases.
Because the reconstruction ran under the same contract as the remediation, there was no contractor handoff between drying and rebuild, and no gap in the documentation the adjuster received. The full protocol is set out on our mold remediation page, and where growth is dark and the species matters, see black mold removal and Stachybotrys testing.
Full Project Gallery
Fourteen frames from the same job, in order: what we found, the protection and containment, removal, treatment, then the rebuilt rooms.
Services Used on This Job
Musty Smell Coming From a Closet?
Call 404-777-7077 to arrange an assessment.
Pull the clothes out and look at the baseboard line before you call, then tell us what you find. We will map the wall assembly with meters before anything is opened.
For non-emergency questions, email info@onestop-restoration.com.
24/7 dispatch
Norcross base, on the I-285 corridor.
- 404-777-7077Answered by a live professional, 24 hours a day
- info@onestop-restoration.comFor non-emergency questions
- 6699 Peachtree Industrial BlvdNorcross, GA