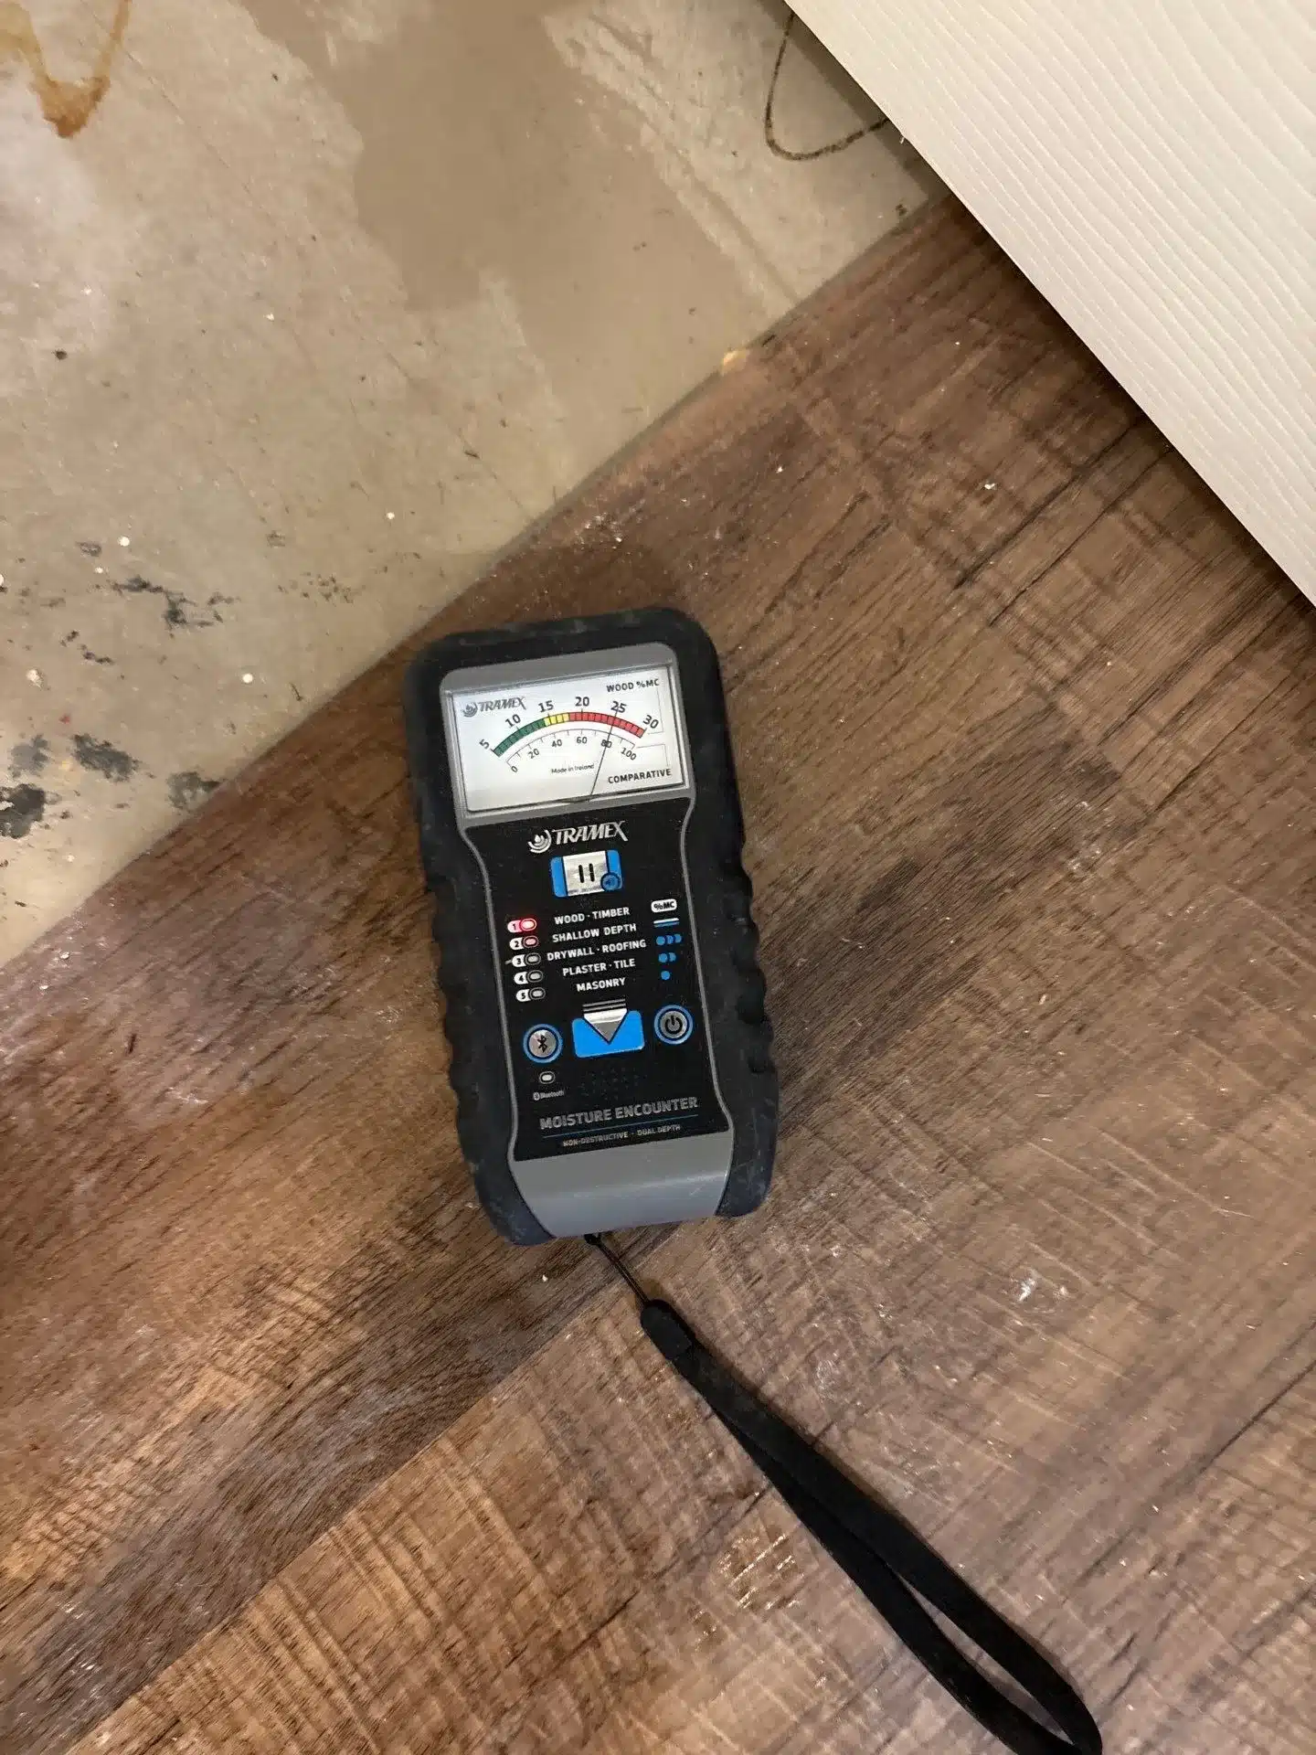
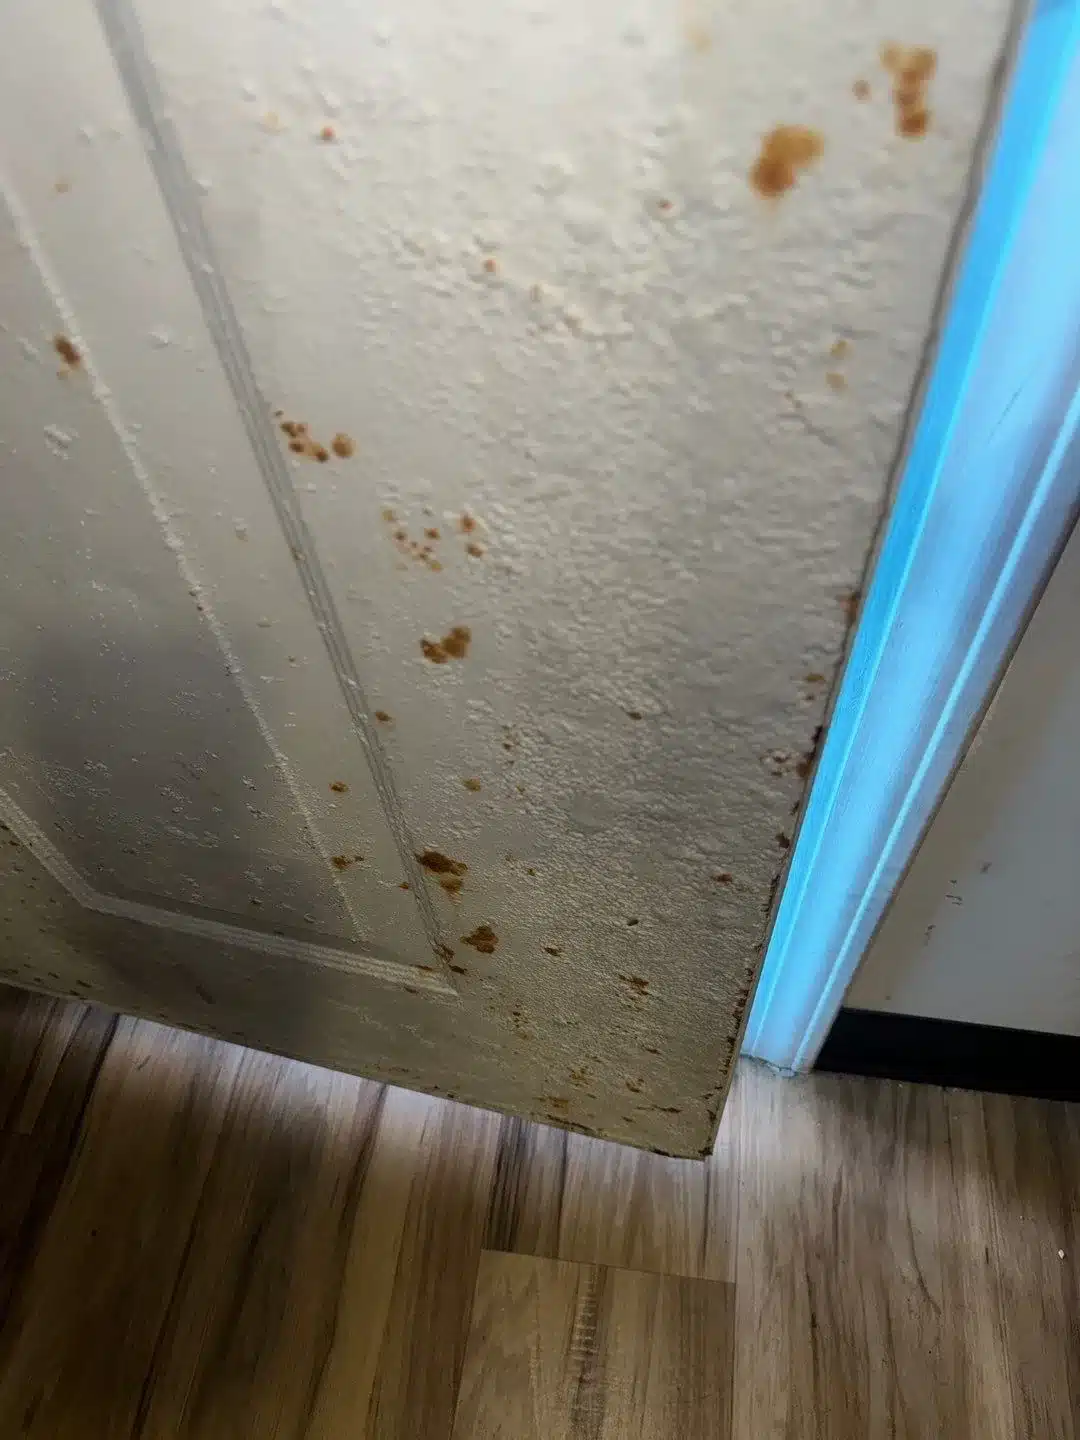
Brown staining across a painted panel beside wood-look flooring during water damage assessment

Wet drywall removal: How restorers decide what must go

Talk to our team

Wet drywall removal depends on material condition, moisture readings, contamination, and access for drying. A visible stain alone leaves too much of the wall or ceiling unexamined.

For Atlanta-area homeowners facing an active leak, structural and electrical hazards need assessment first. At One Stop Restoration, we locate, map, and log hidden moisture before opening walls, which is the same process behind every water damage restoration job we run.

A water stain does not decide wet drywall removal

The affected assembly includes the drywall, insulation, framing, and spaces behind the finish.

Water can travel along framing before appearing on a ceiling or wall. The visible mark may sit away from the leak source or cover only part of the wet area.

We saw exactly this on a second-floor toilet leak in Peachtree Corners: thermal mapping showed water had spread past the room directly below before a single ceiling panel came down, so the opening followed the readings rather than the stain.

A stain can also remain after a material dries. Its color and size cannot replace moisture testing and a condition check.

Drying in place remains an option when the material retains its strength and the assembly can dry safely. Proposed removal needs a specific reason, such as deterioration, contamination, or inaccessible wet insulation.

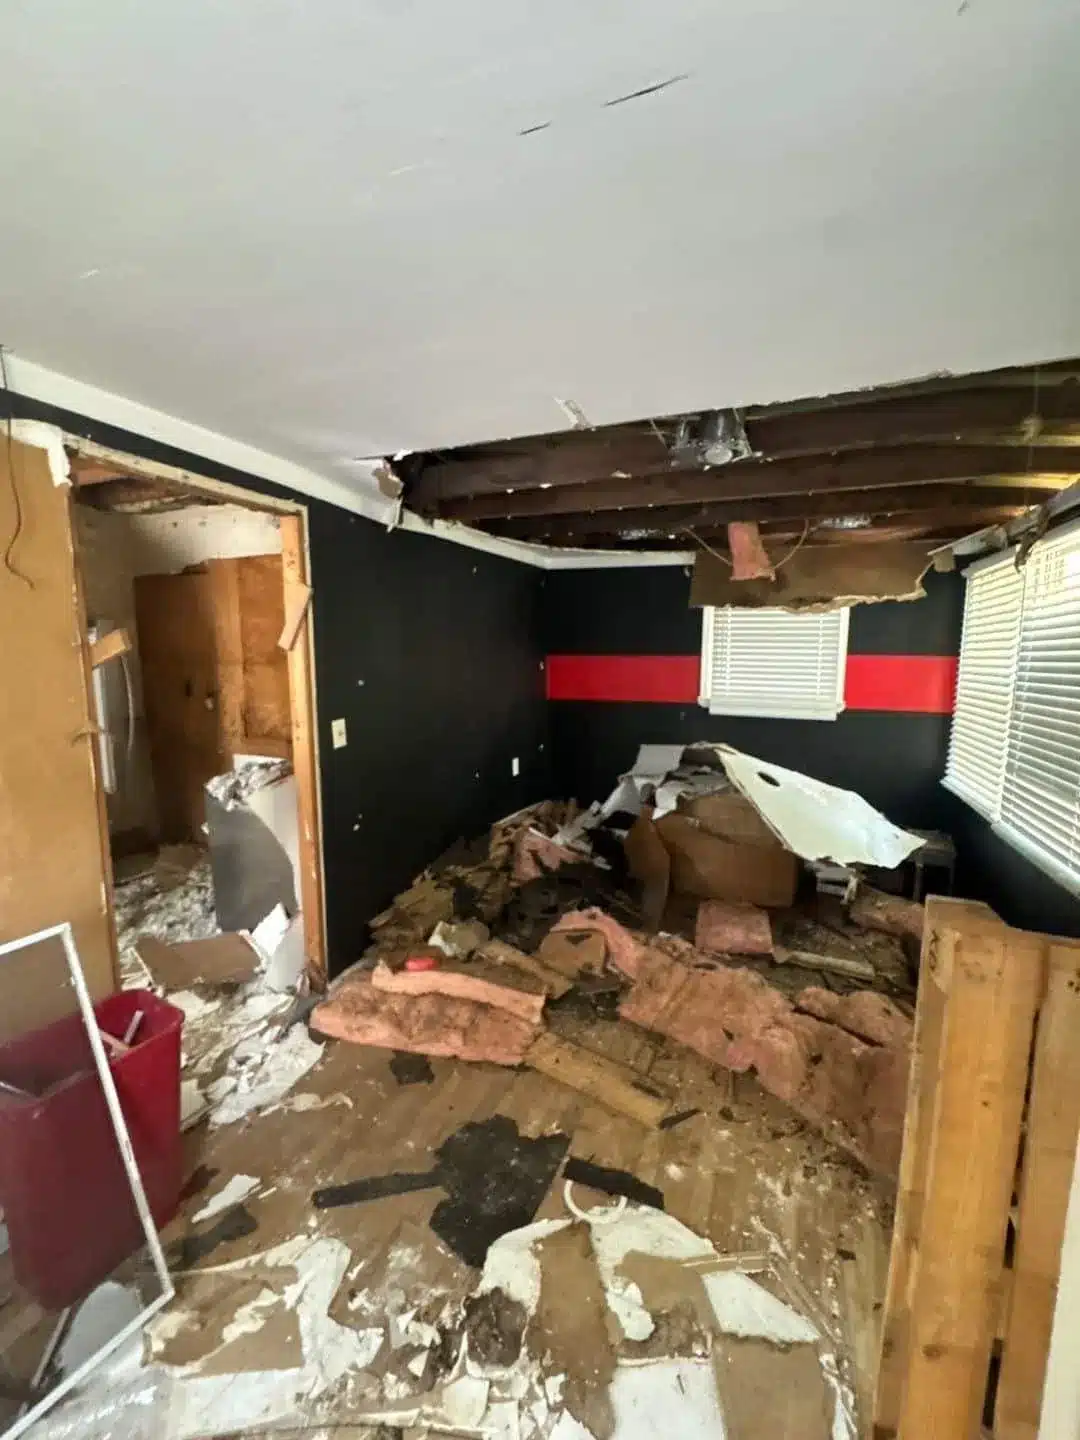
Extensive ceiling opening and scattered drywall debris awaiting cleanup and rebuilding

Material condition and contamination affect what can stay

Drywall that has softened, sagged, or lost its integrity needs closer evaluation for removal. Wet insulation behind it can also prevent the assembly from drying effectively.

The water source matters because contamination changes how materials can be handled. Suspected contamination needs assessment before crews disturb affected drywall or insulation.

Speed matters too. EPA guidance calls for responding to water damage within 24–48 hours to help prevent mold growth, and in metro Atlanta's humid months that window closes quickly. Our drying follows the IICRC S500 standard for water damage, and where growth has already started, the work moves to the S520 protocol for mold remediation.

Moisture readings show where the wet area actually ends

Our assessment combines infrared scanning, pin meters, pinless meters, and moisture maps.

Infrared assessment identifies temperature differences that need closer investigation. Pin and pinless meters then check materials at selected locations.

Readings need context: the material, test location, and comparison area all matter. A drywall reading and a wood reading need interpretation for their respective materials.

We map and log findings so the proposed removal boundary follows the measured conditions. Repeated checks also help show drying progress in materials that remain. Instrument-based assessment is a key part of professional water damage drying.

Moisture meter on wood-look flooring beside exposed subfloor during moisture assessment

A controlled opening may be needed to inspect the assembly

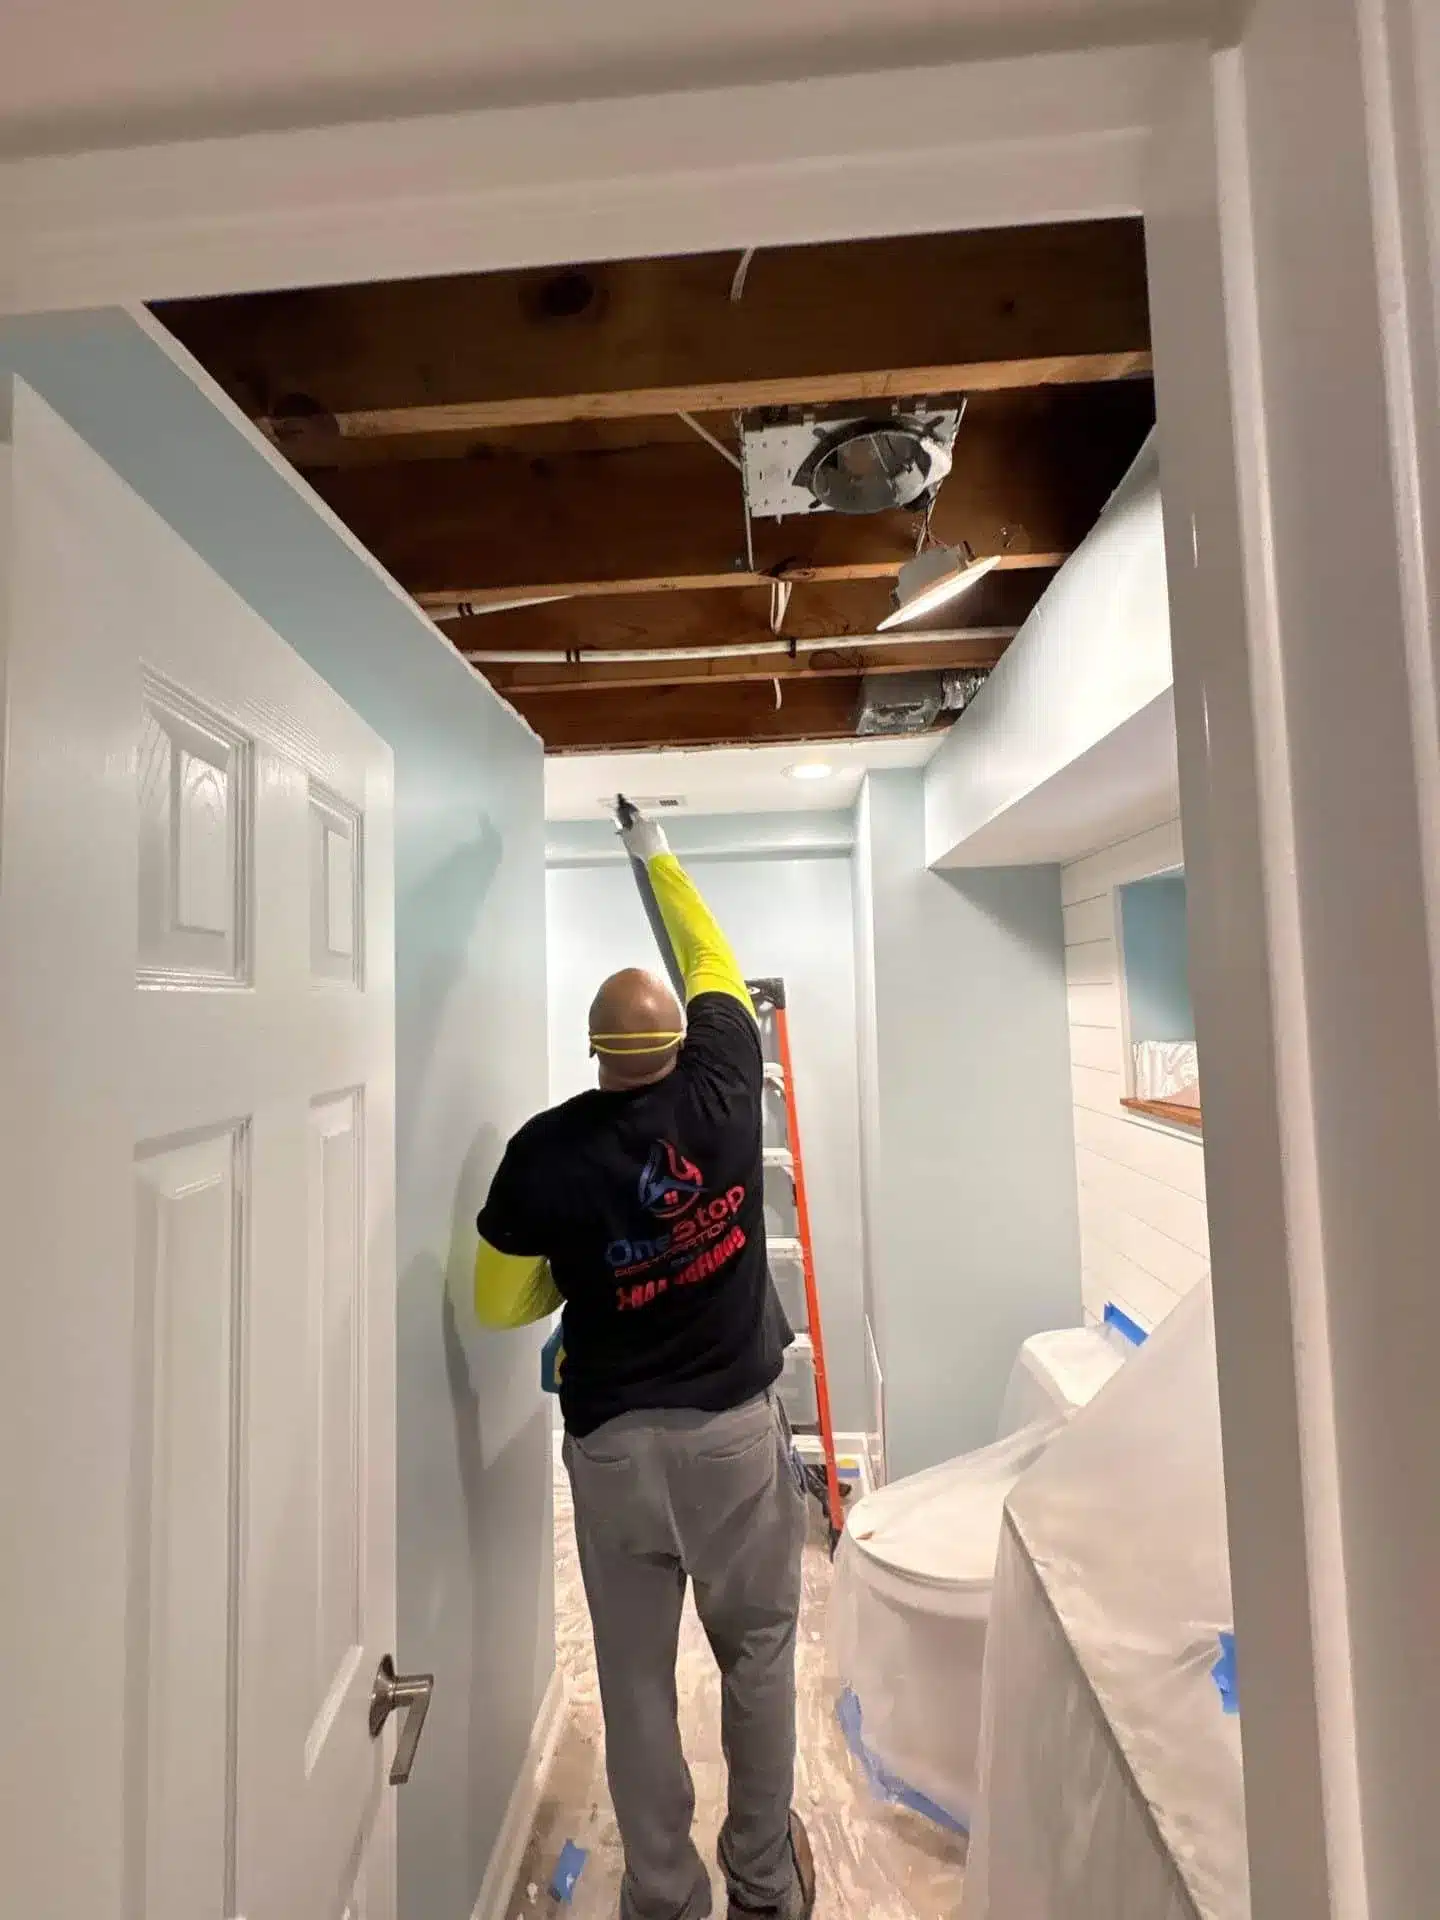
Limited access may be necessary when surface testing leaves the condition behind a finish unresolved. An opening can expose trapped wet insulation, framing condition, wiring, or moisture within the cavity.

The findings can support either retaining surrounding material or extending the removal boundary.

Ceiling openings are professional work when structural instability or exposed electrical systems are involved.

A plumber handles a plumbing leak repair. We handle restoration cleanup and structural drying, with the source repair coordinated separately.

Worker inspecting an open bathroom ceiling cavity with exposed framing and wiring

Containment, older materials, and permits shape the removal plan

The work area may need isolation before damaged drywall and insulation come down. The removal plan must address structural, electrical, dust, mold, and respiratory hazards.

For covered painted-surface work in pre-1978 housing, Georgia requires certified renovation firms and renovators. The Georgia lead renovation requirements also cover qualifying child-occupied facilities. Covered work includes containment, cleaning, verification, and record duties.

On older properties, an independent testing firm checks building materials before any tear-out begins. Where material needs specialist removal, a licensed abatement contractor handles it, and we schedule our work around theirs.

Structural rebuilding and demolition may require permits. Check local requirements with the authority responsible for the property address before work begins.

The Atlanta Office of Buildings uses Accela for permit workflows. Other metro authorities use different systems.

Properties inside a designated historic district may also need design review before exterior or structural changes. A building's age alone does not trigger that review.

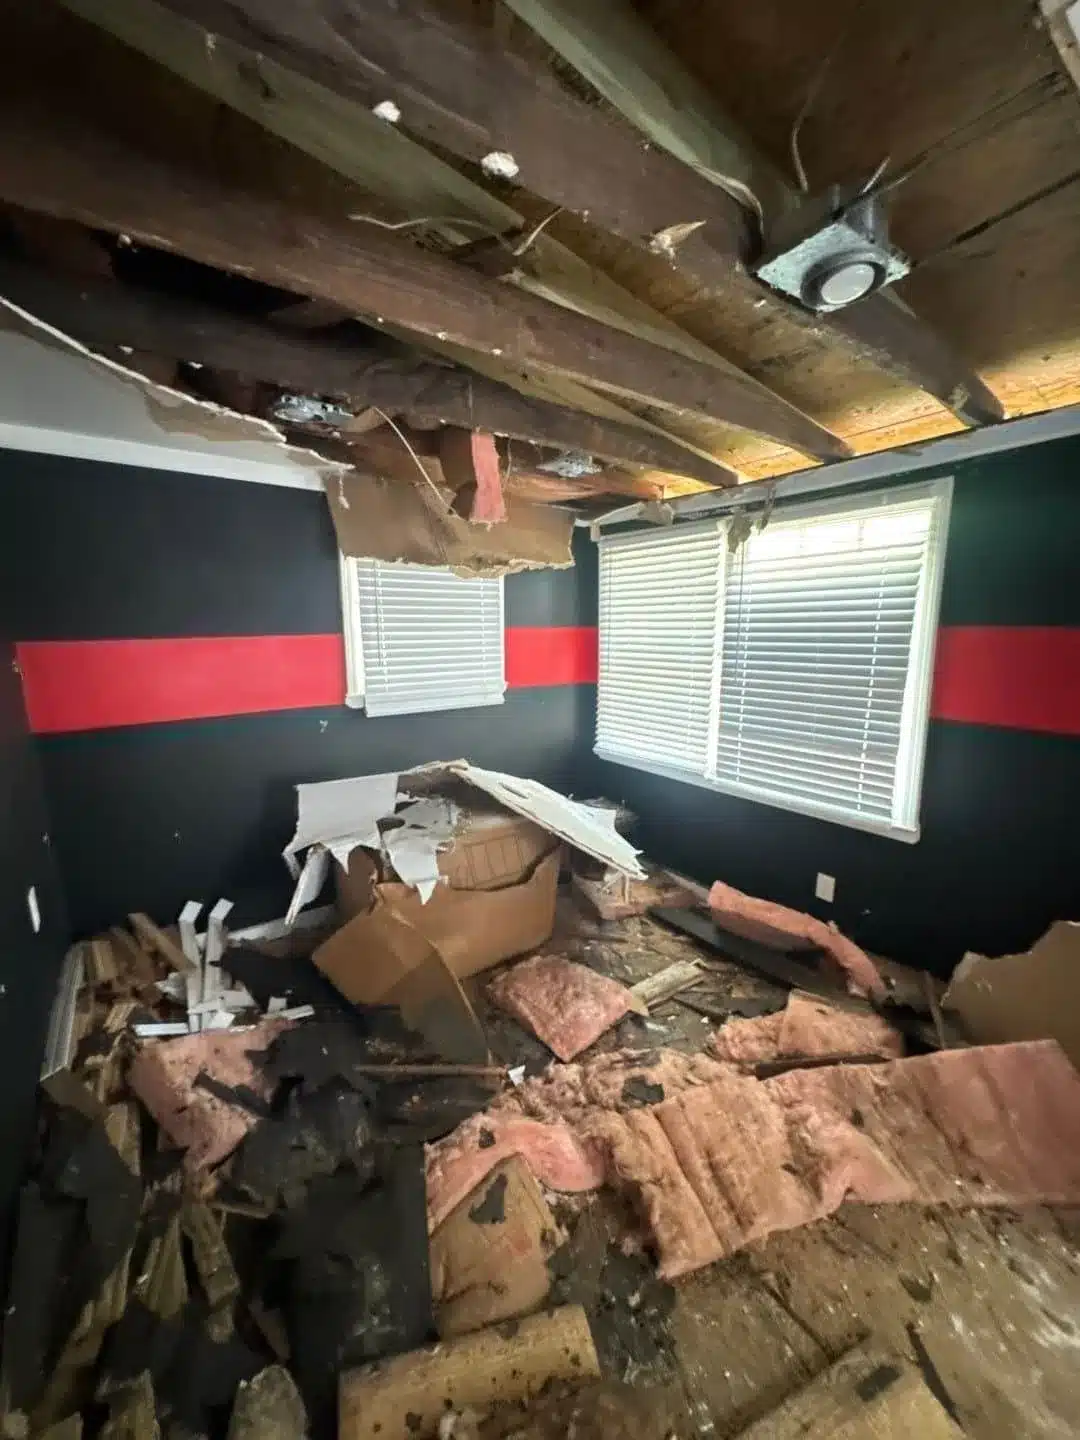
Exposed ceiling framing above insulation and drywall debris in a damaged room

The documented removal boundary controls scope, cost, and schedule

A written removal scope should connect each proposed opening to the evidence supporting it. Photos, mapped readings, material condition, and written reasons make that connection visible.

The scope should also identify materials intended to stay and how their drying will be checked.

Our restoration cost explanation covers the factors behind the work.

  • Affected size, wall and ceiling materials, and insulation.
  • Containment needs, older-material testing, and permits.
  • Site conditions and access to wet cavities.
  • Drying equipment and reconstruction needs.
  • Scheduling and specialist coordination.

Drying and rebuilding follow separate milestones

For clean-water losses, structural drying typically reaches its dry standard in three to five days. The full schedule then depends on source repair, specialist testing, permits, inspections, and reconstruction, and moisture checks guide every drying decision for retained materials.

A larger opening also creates more rebuilding work after the cavity is ready to close. Specialist findings can change both the removal plan and the sequence.

We coordinate mitigation through reconstruction with one point of contact. Your authorization covers the agreed work; only your insurance carrier determines coverage.

Frequently asked questions

Can I ask for a second opinion before authorizing demolition?

Yes. You can request another assessment of the proposed removal boundary and the reasons behind it. Share the existing scope so the second assessor can address specific areas of disagreement. Keep emergency stabilization separate from that review, especially when a wet ceiling presents structural or electrical hazards.

What photos and moisture records should I receive with the removal scope?

Ask for room views, close-ups of deterioration, and a moisture map tied to identifiable locations. Readings should identify the material and test location so another assessor can interpret them. Written reasons should explain each removal area and any access opening needed to inspect or dry the cavity.

Who fixes the leak before wall or ceiling drying begins?

For a plumbing leak, the plumber repairs the source. We handle the resulting cleanup and structural drying. The written work plan should identify responsibility for source repair, mitigation, specialist testing, and rebuilding. This matters when several professionals need access to the same opened wall or ceiling.

Does a homeowners insurance carrier decide which materials are removed?

The restoration assessment establishes the proposed work from the property's condition. The carrier evaluates coverage under your policy, and you authorize the agreed restoration work. We provide documentation and direct insurance billing support. Those services do not guarantee payment, deductible treatment, or approval of every proposed item.

Is it safe to remain in a room below a wet ceiling?

Stay out of the affected room when the ceiling sags, materials are falling, or water reaches electrical fixtures. Wet ceilings need a task-specific assessment of structural and electrical hazards before access is cleared. Do not open the ceiling yourself to inspect framing or release trapped water.

Dealing with water, fire or mold right now?

Tell us what you are seeing and where. We scope the damage from instrument readings before anything is opened, and document it for your insurer from the first hour.